


+19199079906
The M Homes Group




Listing courtesy of Yancey Realty, LLC. brooke.harrelson@yanceyrealty.com
Seller Representative Yancey Realty, LLC
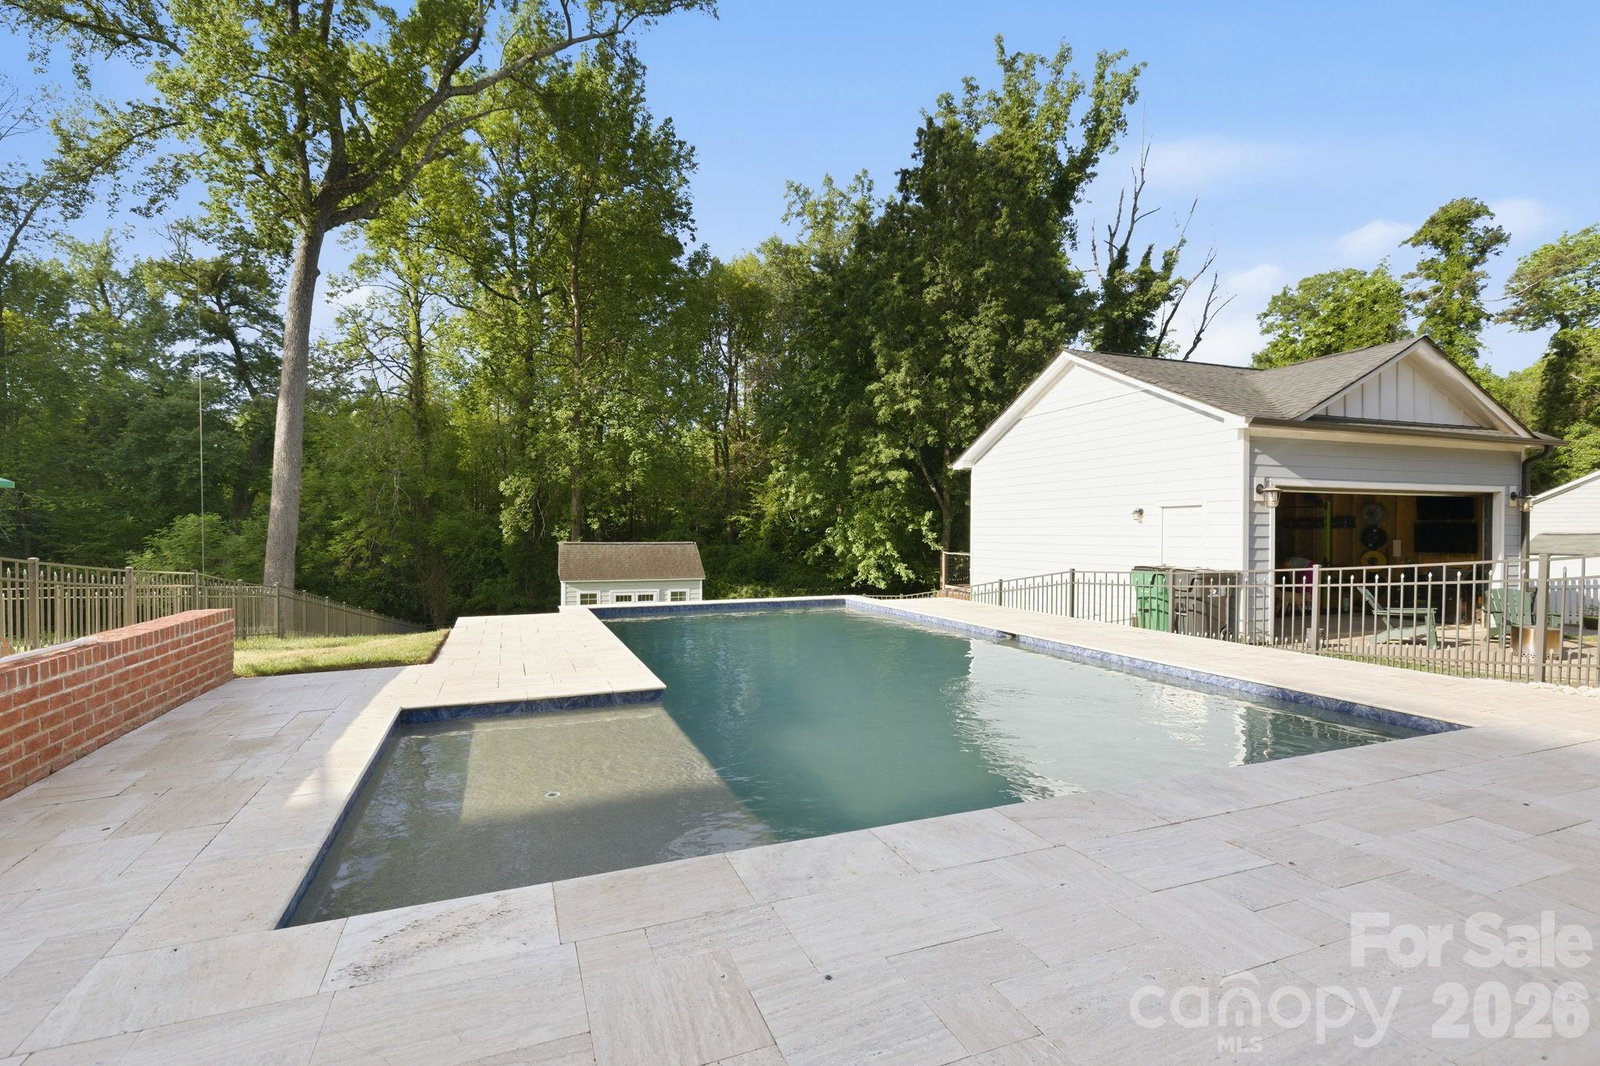
Exuding timeless elegance, this stunning Charleston-style residence offers 4 bedrooms and 3.5 baths in the Oaks at Midwood, a boutique community tucked within Merry Oaks, just minutes from the vibrant energy of Plaza Midwood. A grand, double covered front porch sets the tone, welcoming guests into a beautifully curated interior where plantation shutters and rich wood flooring flow throughout the open-concept main level. Designed for both refined living and effortless entertaining, the chef’s kitchen showcases a generous island, stainless steel appliances, and abundant cabinetry, all seamlessly connected to the expansive living room and a formal dining room. Here, coffered ceilings and a striking gas fireplace create a warm yet sophisticated ambiance, while rear doors open to a porch complete with EZ Breeze windows for seamless indoor-outdoor living. Glass French doors lead into a versatile guest bedroom with private en-suite that can be used for guests, an office, or much more. Upstairs, the primary suite serves as a true sanctuary, complete with its own private covered porch and a spa-inspired bath featuring dual vanities, a soaking tub, a tiled walk-in shower and an oversized walk-in closet. Two additional generously sized bedrooms share a well-appointed full bath, while a dedicated laundry room adds convenience and storage. The outdoor living experience is equally impressive, featuring in-ground irrigation system, shed for storage and a private heated pool with custom cover, perfect for relaxing or entertaining under the Carolina sky. Blending classic architectural charm with elevated modern finishes, this exceptional home delivers luxury, comfort and an unbeatable location!
 “The data relating to real estate on this website derive in part from the Internet Data Exchange program. Brokers make an effort to deliver accurate information, but buyers should independently verify any information on which they will rely in a transaction. All properties are subject to prior sale, change or withdrawal. Neither The M Homes Group nor any listing broker shall be responsible for any typographical errors, misinformation, or misprints, and they shall be held totally harmless from any damages arising from reliance upon this data. This data is provided exclusively for consumers’ personal, non-commercial use and may not be used for any purpose other than to identify prospective properties they may be interested in purchasing. © 2026 Carolina Multiple Listing Services, Inc.”

