






Listing courtesy of RE/MAX Executive. jacireynoldsnc@gmail.com
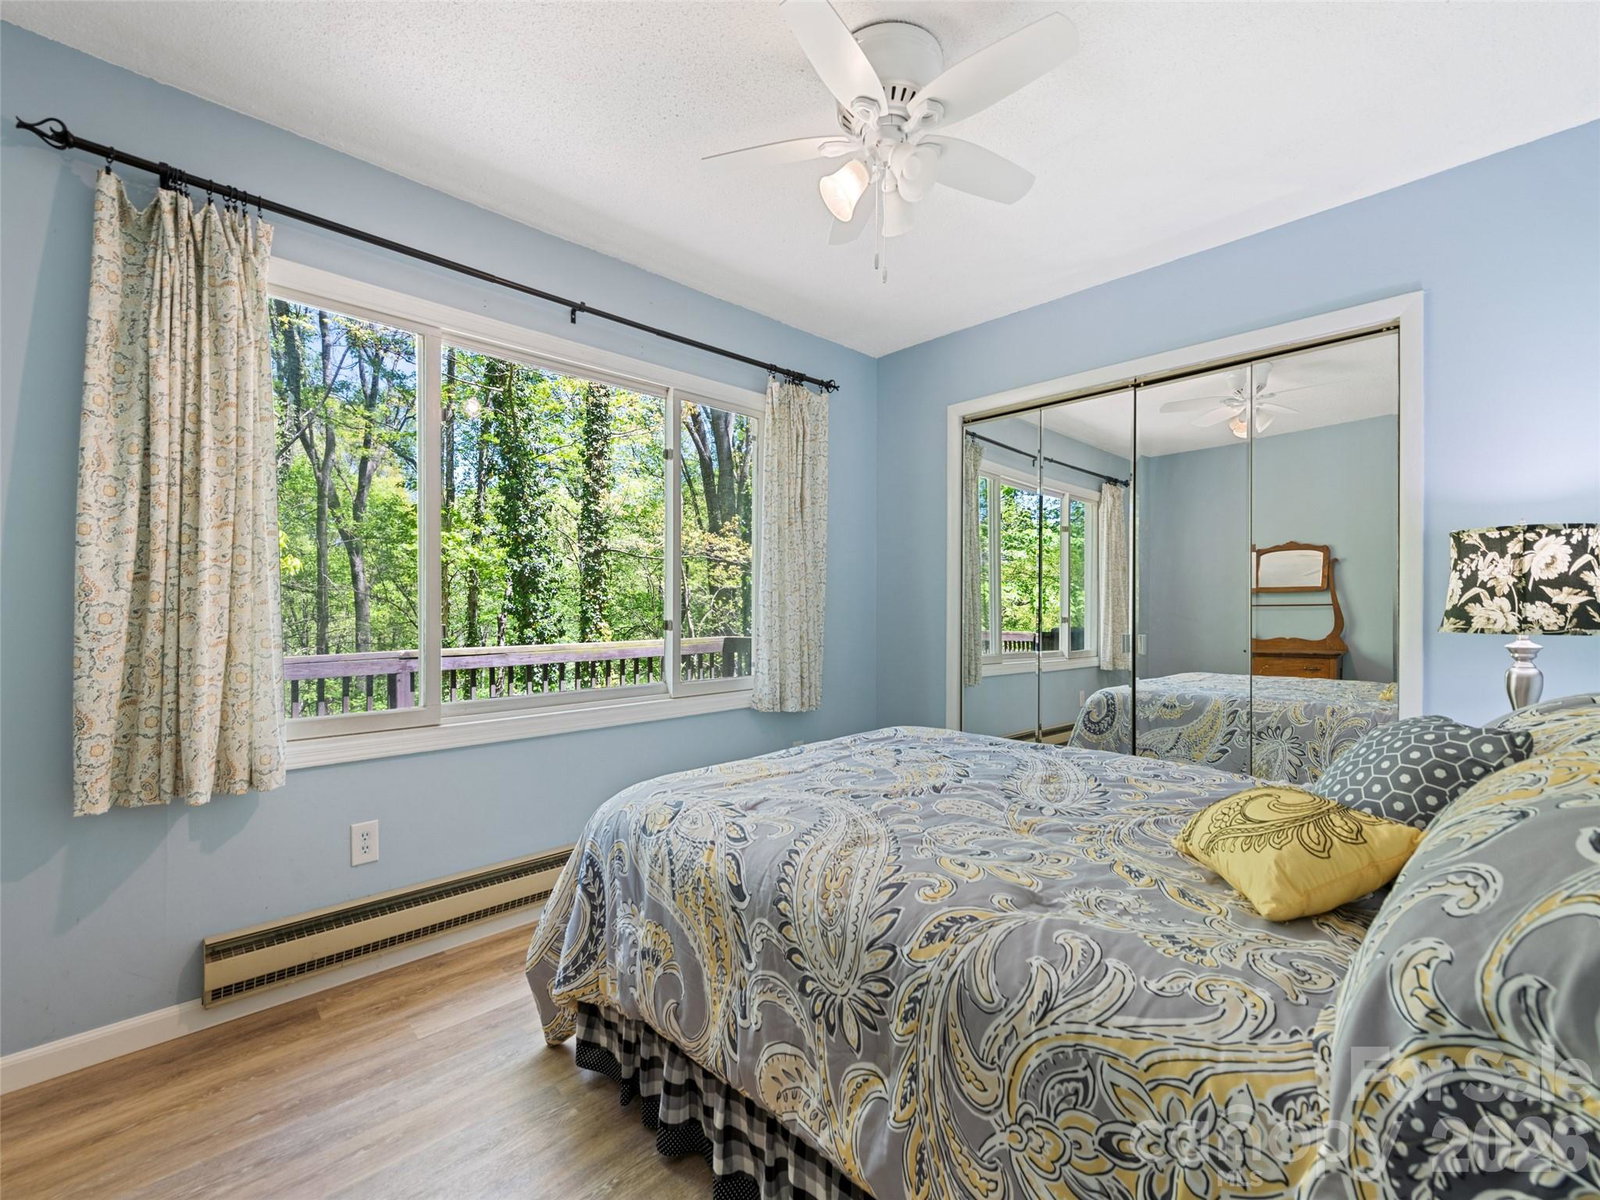
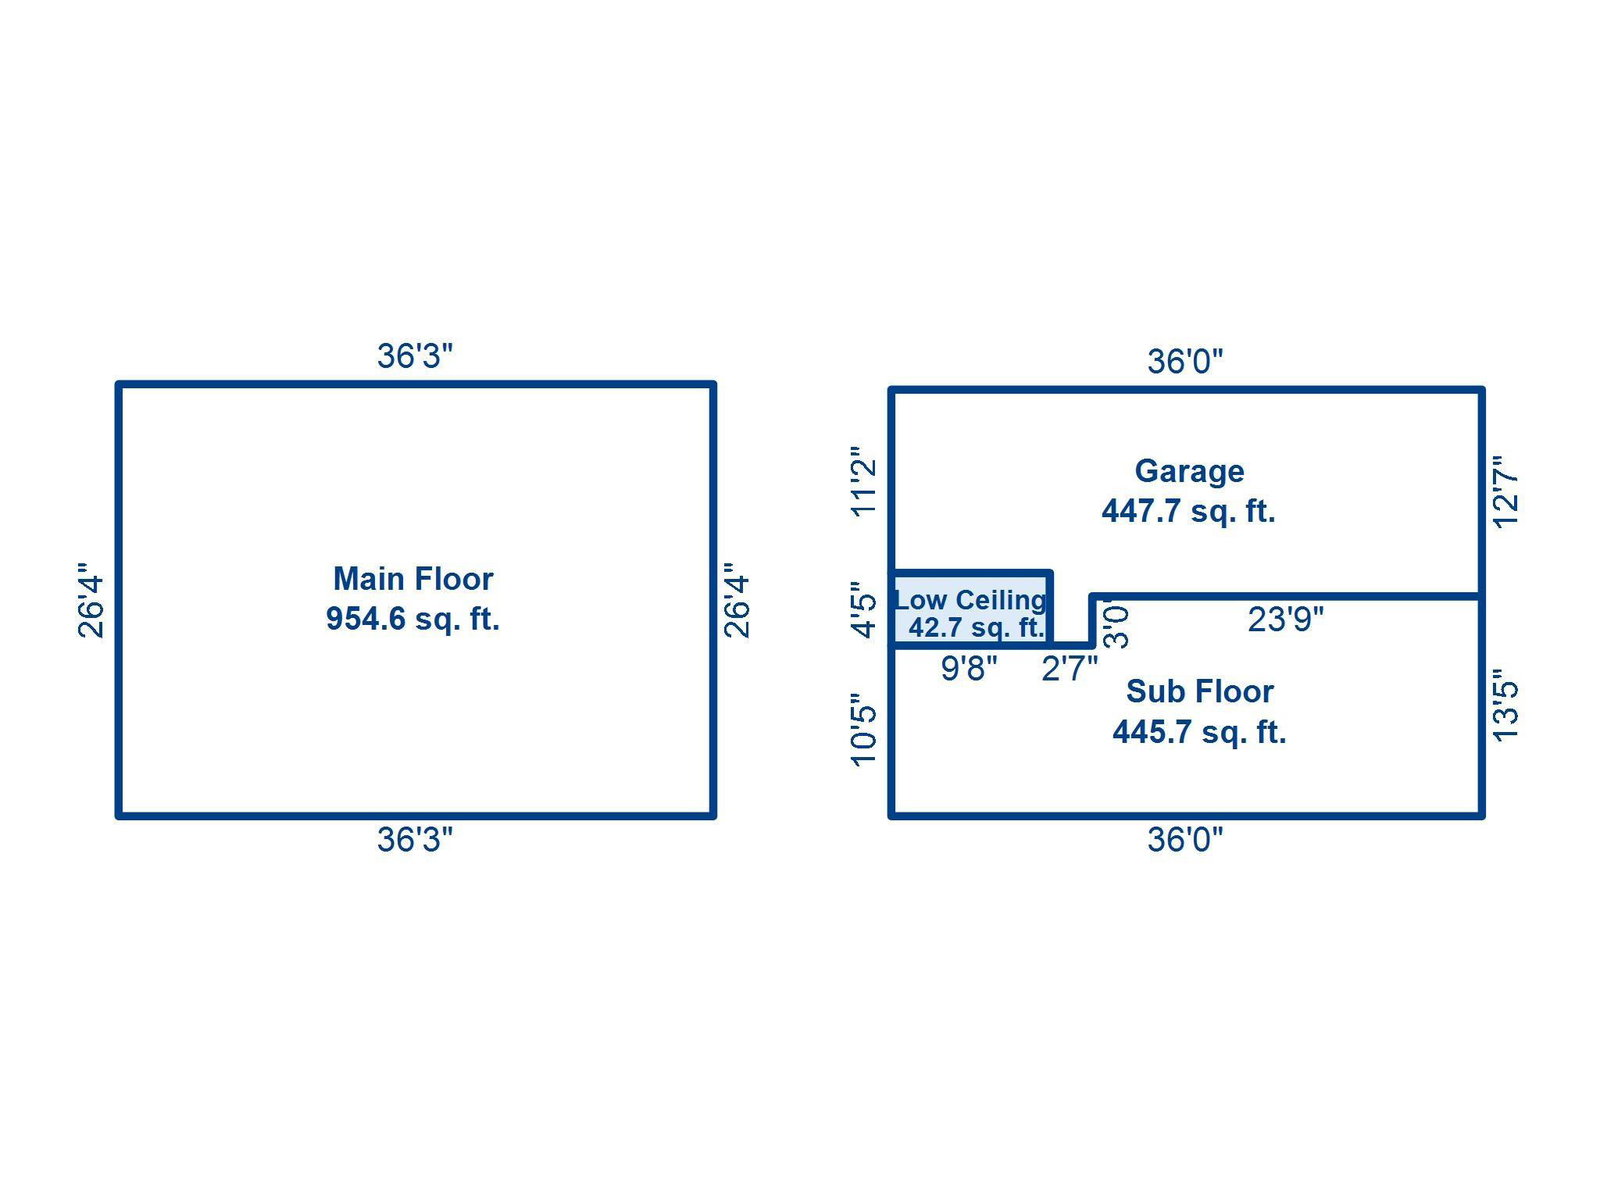
Furnished mountain home with vacation rentals allowed, located at the end of a quiet paved road with an easy-access driveway and no mandatory HOA. Whether you're looking for a full-time home, mountain getaway, or rental investment, this well-maintained property offers flexibility and convenience. The inviting main level features a vaulted great room with a beautiful stone wood-burning fireplace, two bedrooms, a full bath, and an updated kitchen with solid Alder wood cabinetry, stainless steel appliances, tile backsplash, and kitchen island. Step outside to the oversized deck overlooking the peaceful wooded setting. The lower level adds valuable flexible space with another full bath, laundry area, bonus rooms, and access to the full-length garage/workshop—ideal for storage, hobbies, or mountain gear. Thoughtful improvements include exterior painting in 2022, a new garage door in 2023, a stone retaining wall in 2020, and kitchen, bath, and flooring updates completed in 2018–2019. Furniture is included, making this an especially easy property to begin enjoying or using as a rental. Spectrum high-speed internet, ample parking, public water, and a paved road add everyday convenience. Just minutes from Maggie Valley attractions, skiing, the Blue Ridge Parkway, Great Smoky Mountains National Park, Waynesville, and Asheville. No mandatory HOA and no city taxes. Voluntary neighborhood participation is only $25 per year.
 “The data relating to real estate on this website derive in part from the Internet Data Exchange program. Brokers make an effort to deliver accurate information, but buyers should independently verify any information on which they will rely in a transaction. All properties are subject to prior sale, change or withdrawal. Neither The M Homes Group nor any listing broker shall be responsible for any typographical errors, misinformation, or misprints, and they shall be held totally harmless from any damages arising from reliance upon this data. This data is provided exclusively for consumers’ personal, non-commercial use and may not be used for any purpose other than to identify prospective properties they may be interested in purchasing. © 2026 Carolina Multiple Listing Services, Inc.”

/u.realgeeks.media/mhomesgroup/black_logo/logo_black_MHG.PNG)