


+19199079906
The M Homes Group



Listing courtesy of Keller Williams Unified. Kellywodzinski@kw.com
Seller Representative Keller Williams Unified
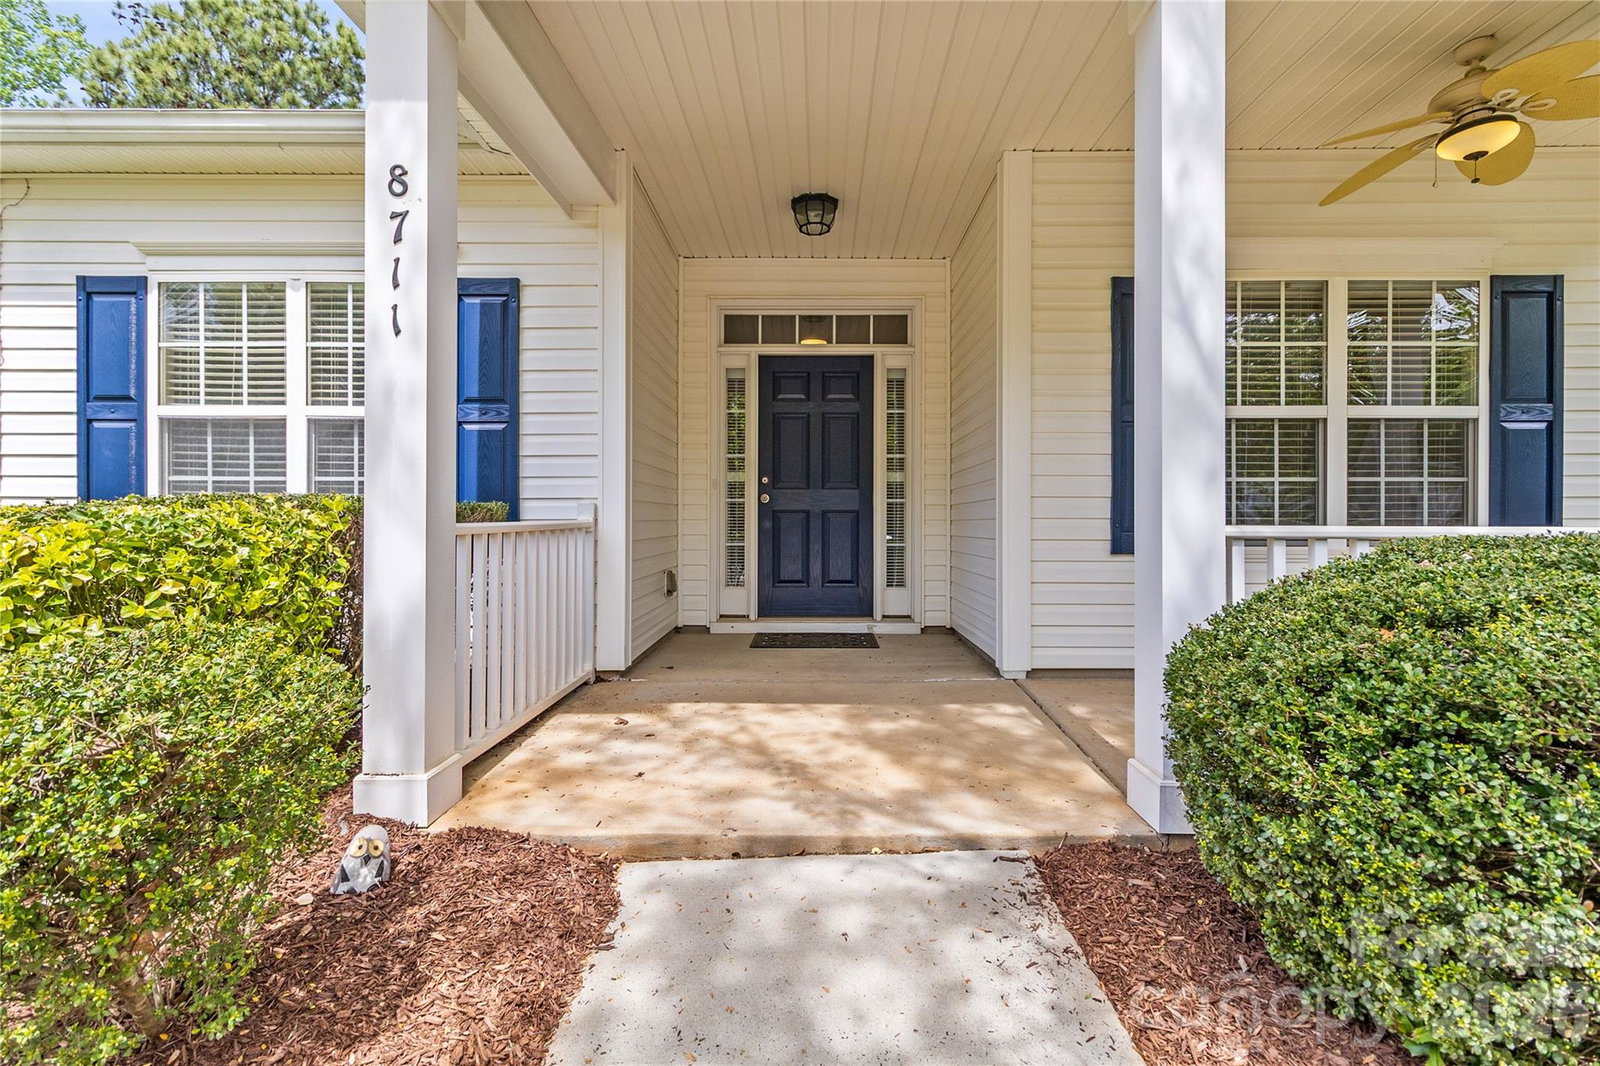
Discover the perfect blend of comfort and functionality in this beautiful three-bedroom, two-bath single story home located in the highly desirable Alexander Chase community. From the moment you arrive, the inviting curb appeal of this spacious corner lot welcomes you home to a space that feels fresh, bright, and meticulously maintained.Step inside to find an open and airy layout that has been thoughtfully refreshed with brand-new paint throughout the entire home. The impressive great room serves as the centerpiece of the house, featuring soaring vaulted ceilings that enhance the sense of space. Whether you’re hosting a gathering or enjoying a quiet evening, the gas fireplace adds a touch of warmth and ambiance at the flick of a switch.The heart of the home is the expansive kitchen, which is as functional as it is welcoming. It features a convenient breakfast bar for quick meals or casual conversation, a high-efficiency electric range and ample counter space, and an oversized breakfast room bathed in natural light, perfect for morning coffee or family dinners. The primary suite is a serene escape, elegantly appointed with rich wood flooring that adds a sense of natural warmth and sophistication to the space. This private retreat is further enhanced by its en-suite bathroom, thoughtfully designed for relaxation with both a separate walk-in shower and a deep soaking tub, offering a spa-like experience right at home.The secondary bedrooms have plush beand new new carpet underfoot, creating a cozy and warm atmosphere in every private retreat. Situated on a prime corner lot, this property offers extra breathing room and outdoor versatility. The two-car detached garage provides excellent storage and parking, while the single-story design ensures easy accessibility and a highly functional flow for any lifestyle. Experience the ease of low-maintenance living in one of the area’s most sought-after neighborhoods. Your new chapter starts here!
 “The data relating to real estate on this website derive in part from the Internet Data Exchange program. Brokers make an effort to deliver accurate information, but buyers should independently verify any information on which they will rely in a transaction. All properties are subject to prior sale, change or withdrawal. Neither The M Homes Group nor any listing broker shall be responsible for any typographical errors, misinformation, or misprints, and they shall be held totally harmless from any damages arising from reliance upon this data. This data is provided exclusively for consumers’ personal, non-commercial use and may not be used for any purpose other than to identify prospective properties they may be interested in purchasing. © 2026 Carolina Multiple Listing Services, Inc.”

