




Listing courtesy of Coldwell Banker Boyd & Hassell. thugginsbroker@gmail.com
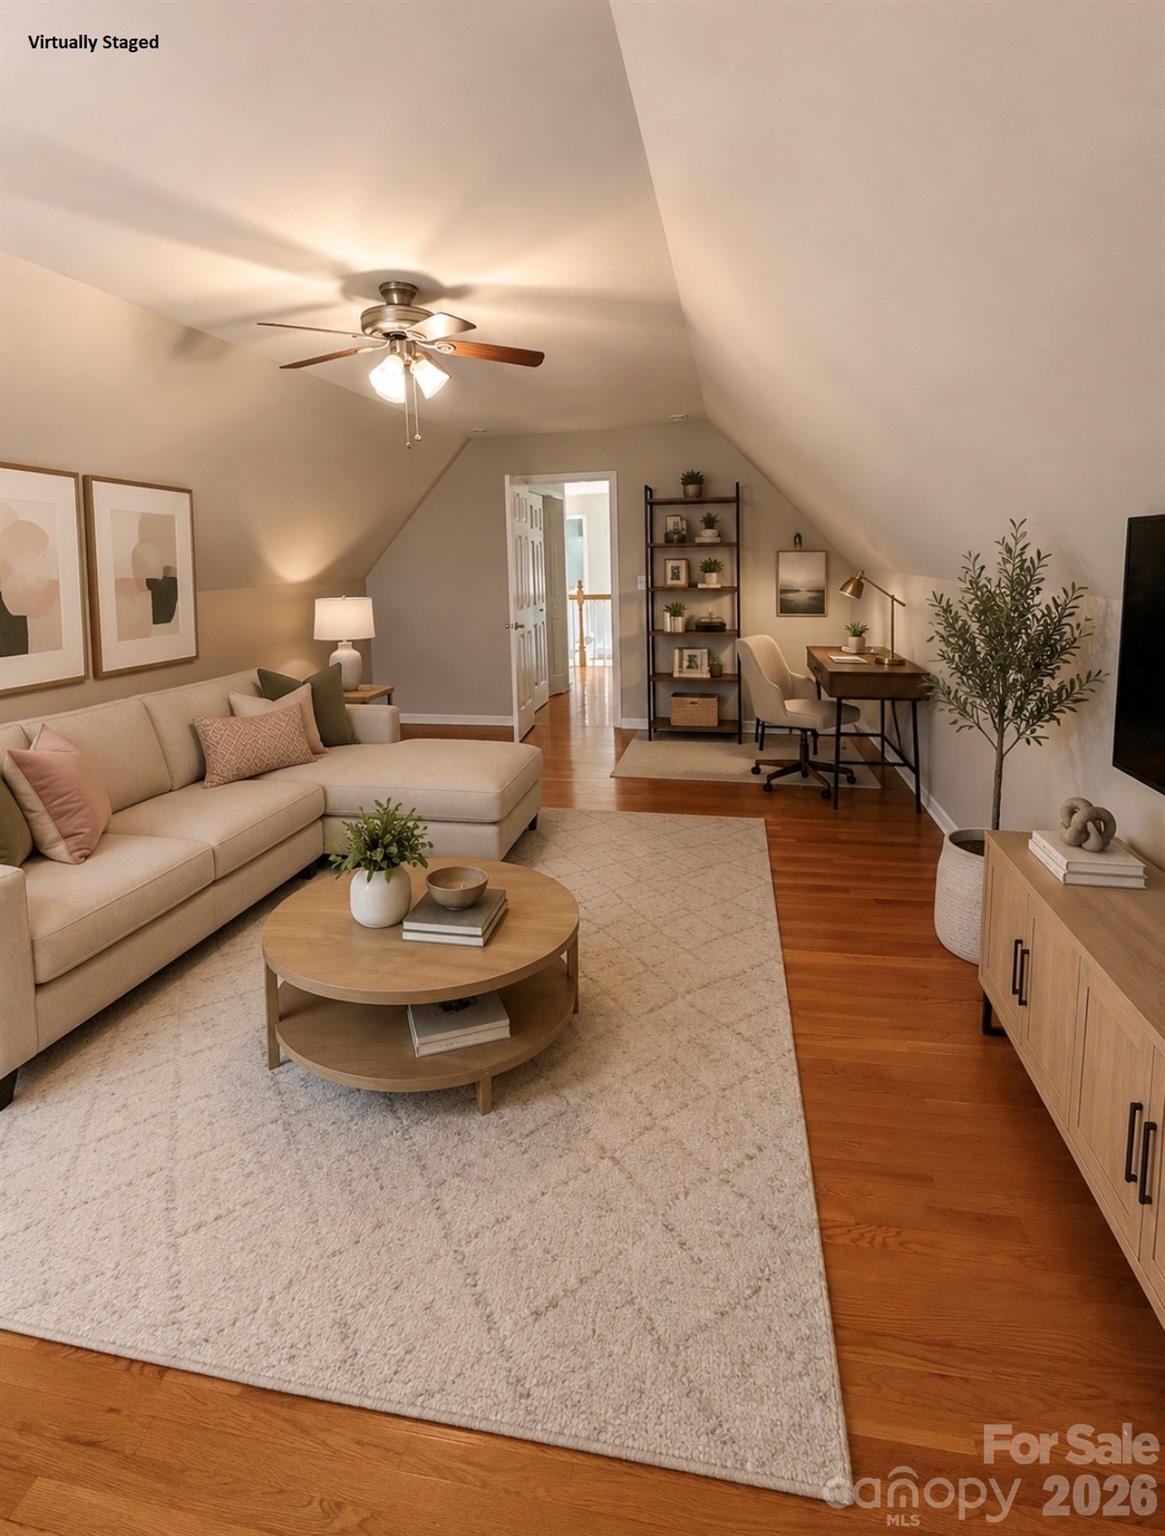
Want to live on the lake, but not quite ready? Call me about a rent to own option.3 bedrooms + bonus room and finished basement make this exceptional Lake Hickory home a true retreat for those who cherish lakeside living. Offering over 3,400 square feet of thoughtfully designed heated space, there is plenty of room to relax, entertain, and unwind in serene surroundings. Enjoy peaceful sunrises over the water and stunning evenings from the main-level deck or lower covered patio, both overlooking the koi pond and tranquil cove views of Lake Hickory. A private floating dock invites endless waterfront enjoyment, perfect for boating, kayaking, or simply soaking in the beauty of lake life. Inside, the spacious kitchen features granite countertops and a stylish tile backsplash, ideal for preparing meals to share with family and friends. The adjoining family room, anchored by a cozy fireplace, creates the perfect setting for relaxing on cooler evenings. Upstairs, the home offers a restful escape with a generous primary suite, two additional bedrooms, and a large bonus room—perfect for guests, hobbies, or additional living space. The finished basement adds even more versatility with a recreation area and direct access to the covered patio and lake. For the hobbyist or gardening enthusiast, a brand-new greenhouse adds a special touch. This property is within 1/2 mile of a voluntary agriculture district.
 “The data relating to real estate on this website derive in part from the Internet Data Exchange program. Brokers make an effort to deliver accurate information, but buyers should independently verify any information on which they will rely in a transaction. All properties are subject to prior sale, change or withdrawal. Neither The M Homes Group nor any listing broker shall be responsible for any typographical errors, misinformation, or misprints, and they shall be held totally harmless from any damages arising from reliance upon this data. This data is provided exclusively for consumers’ personal, non-commercial use and may not be used for any purpose other than to identify prospective properties they may be interested in purchasing. © 2026 Carolina Multiple Listing Services, Inc.”

/u.realgeeks.media/mhomesgroup/black_logo/logo_black_MHG.PNG)