




Listing courtesy of EHC Brokerage LP. bmccotter@empirehomes.com
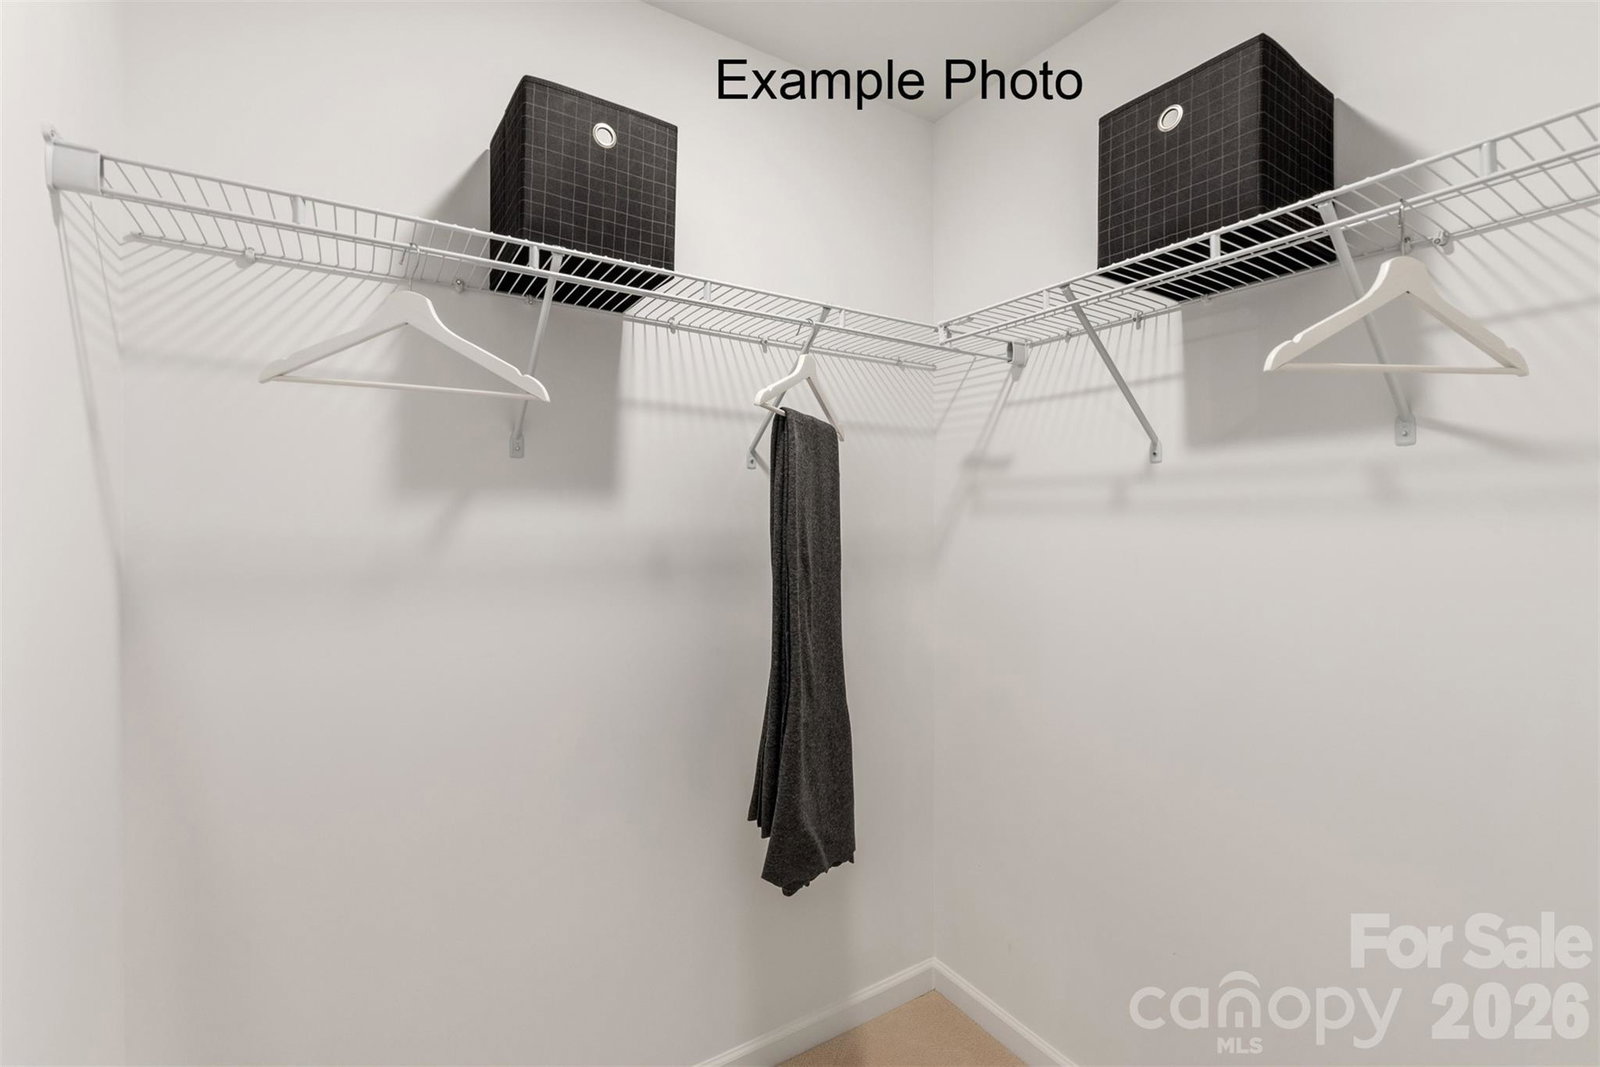
Spacious and Open Kingston plan on a terrific home site with a large grassy rear yard. Ideal guest bed down with full bath and walk-in tiled shower. Primary bed up plus an open loft and 3 additional beds. The home's family room includes a cozy gas log fireplace with built-in cabinets on either side of fireplace. Front porch plus a rear covered patio overlooking the rear yard. Large kitchen with creamy painted shaker style cabinets at perimeter and stained wood island. Just off the kitchen is the spacious dining room which is wrapped in windows and light. Family room also right off kitchen for the perfect entertaining spaces. Quartz counters, tile back-splash, and gourmet split cooking stainless appliances and walk-in pantry. Plenty of countertop space with the large center island. Mud room with drop zone to keep it all organized. Premier suite up with decorative tray ceiling and large walk-in closet. Premier bath features a separate garden tub and walk-in tiled shower. Lots of warm, light toned luxury vinyl plank flooring throughout and accented with bronzed gold and matte black hardware, lighting and plumbing. Amenities include a cabana, pool, playground and natural walking trails.
 “The data relating to real estate on this website derive in part from the Internet Data Exchange program. Brokers make an effort to deliver accurate information, but buyers should independently verify any information on which they will rely in a transaction. All properties are subject to prior sale, change or withdrawal. Neither The M Homes Group nor any listing broker shall be responsible for any typographical errors, misinformation, or misprints, and they shall be held totally harmless from any damages arising from reliance upon this data. This data is provided exclusively for consumers’ personal, non-commercial use and may not be used for any purpose other than to identify prospective properties they may be interested in purchasing. © 2026 Carolina Multiple Listing Services, Inc.”

/u.realgeeks.media/mhomesgroup/black_logo/logo_black_MHG.PNG)