




Listing courtesy of Southern Homes of the Carolinas, Inc. Elitebperry@gmail.com
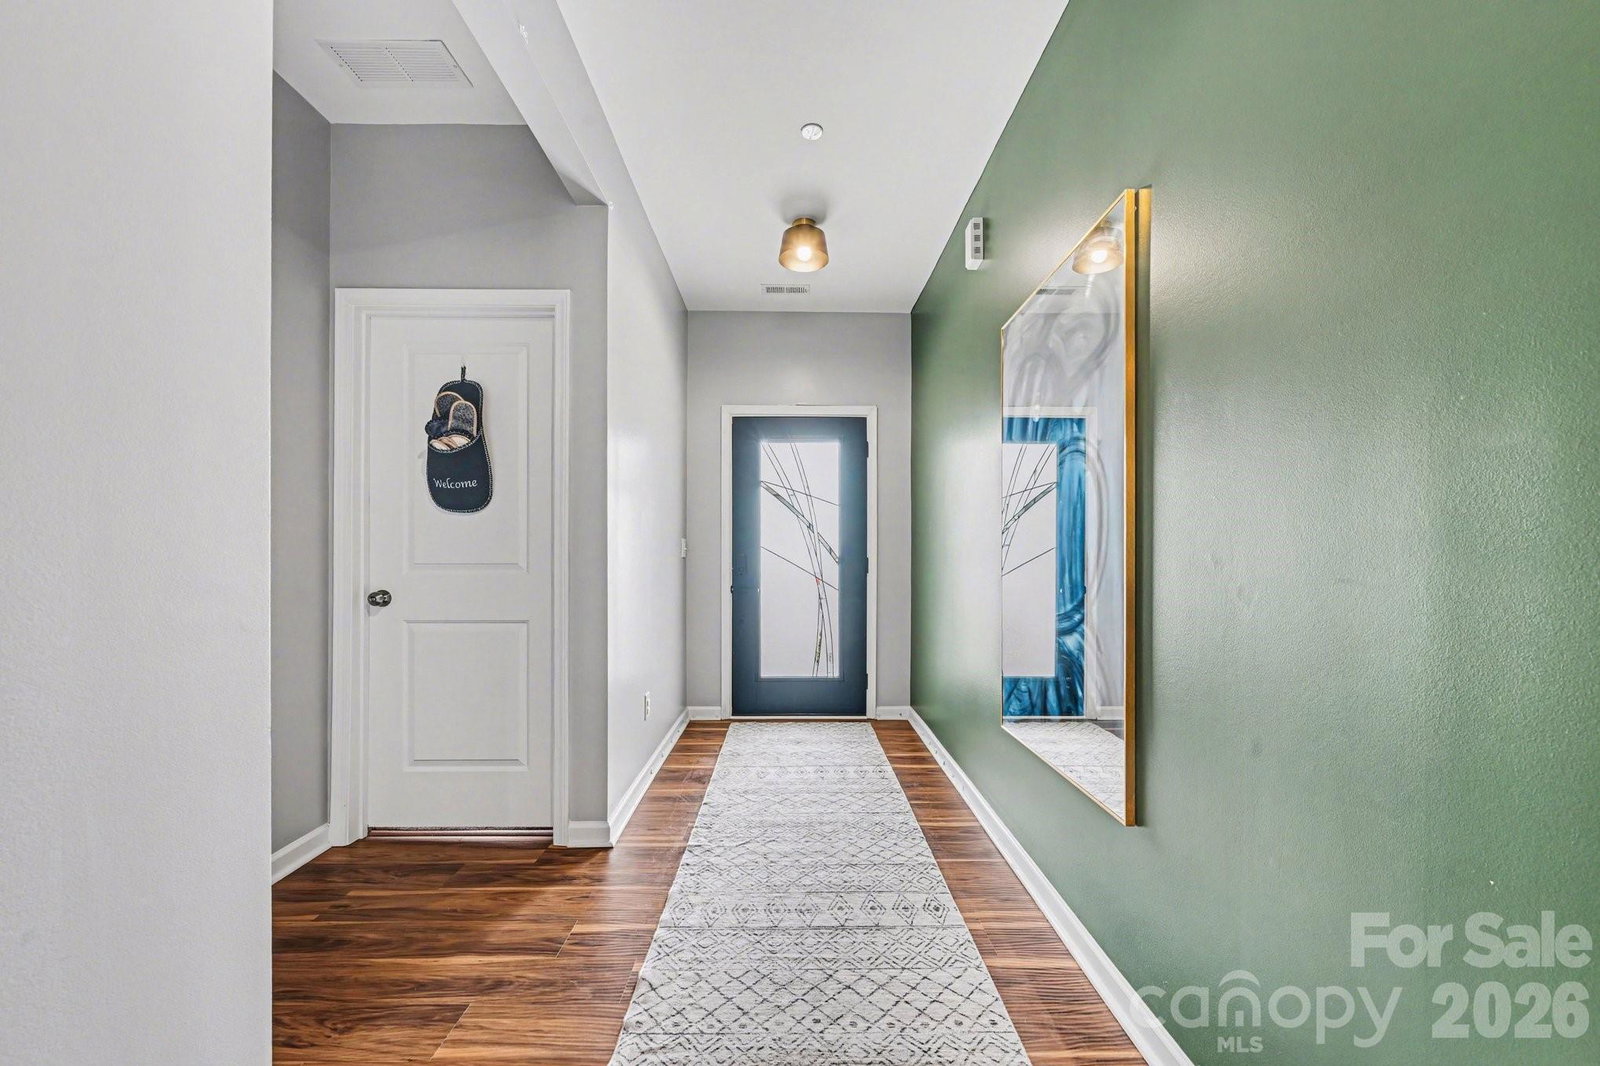
Welcome to this beautifully updated 4-bedroom, 2-bath home offering the perfect combination of modern updates, functional living space, and outdoor enjoyment. Located in a growing Concord community with current amenities and future amenities planned including a pool, cabana, walking trails, and ponds, this home is ready for its next owner to move in and enjoy. Inside, you’ll find an open floor plan with updated flooring, fresh lighting, and plenty of natural light throughout. The kitchen features white cabinetry, granite countertops, stainless steel appliances, a tile backsplash, double oven, a large walk-in pantry, and a spacious island that overlooks the main living area—making it ideal for both everyday living and entertaining. The living and dining spaces flow into a versatile sunroom that can be used as a second living area, home office, playroom, workout space, or simply a place to relax and enjoy the view of the backyard. The primary suite offers a private retreat with a walk-in shower and updated finishes, while three additional bedrooms provide flexibility for guests, hobbies, or work-from-home needs. Step outside to enjoy the extended concrete patio and fully fenced backyard with added garden space which is perfect for entertaining! Additional updates and features include updated lighting, modern finishes throughout, and thoughtful improvements that make this home truly move-in ready. Great Location! Conveniently located near shopping, dining, Frank Liske park, library and major commuter routes 85/485- this is a MUST SEE!
 “The data relating to real estate on this website derive in part from the Internet Data Exchange program. Brokers make an effort to deliver accurate information, but buyers should independently verify any information on which they will rely in a transaction. All properties are subject to prior sale, change or withdrawal. Neither The M Homes Group nor any listing broker shall be responsible for any typographical errors, misinformation, or misprints, and they shall be held totally harmless from any damages arising from reliance upon this data. This data is provided exclusively for consumers’ personal, non-commercial use and may not be used for any purpose other than to identify prospective properties they may be interested in purchasing. © 2026 Carolina Multiple Listing Services, Inc.”

/u.realgeeks.media/mhomesgroup/black_logo/logo_black_MHG.PNG)