




Listing courtesy of Modern Nest Realty LLC. modernnestrealty@gmail.com
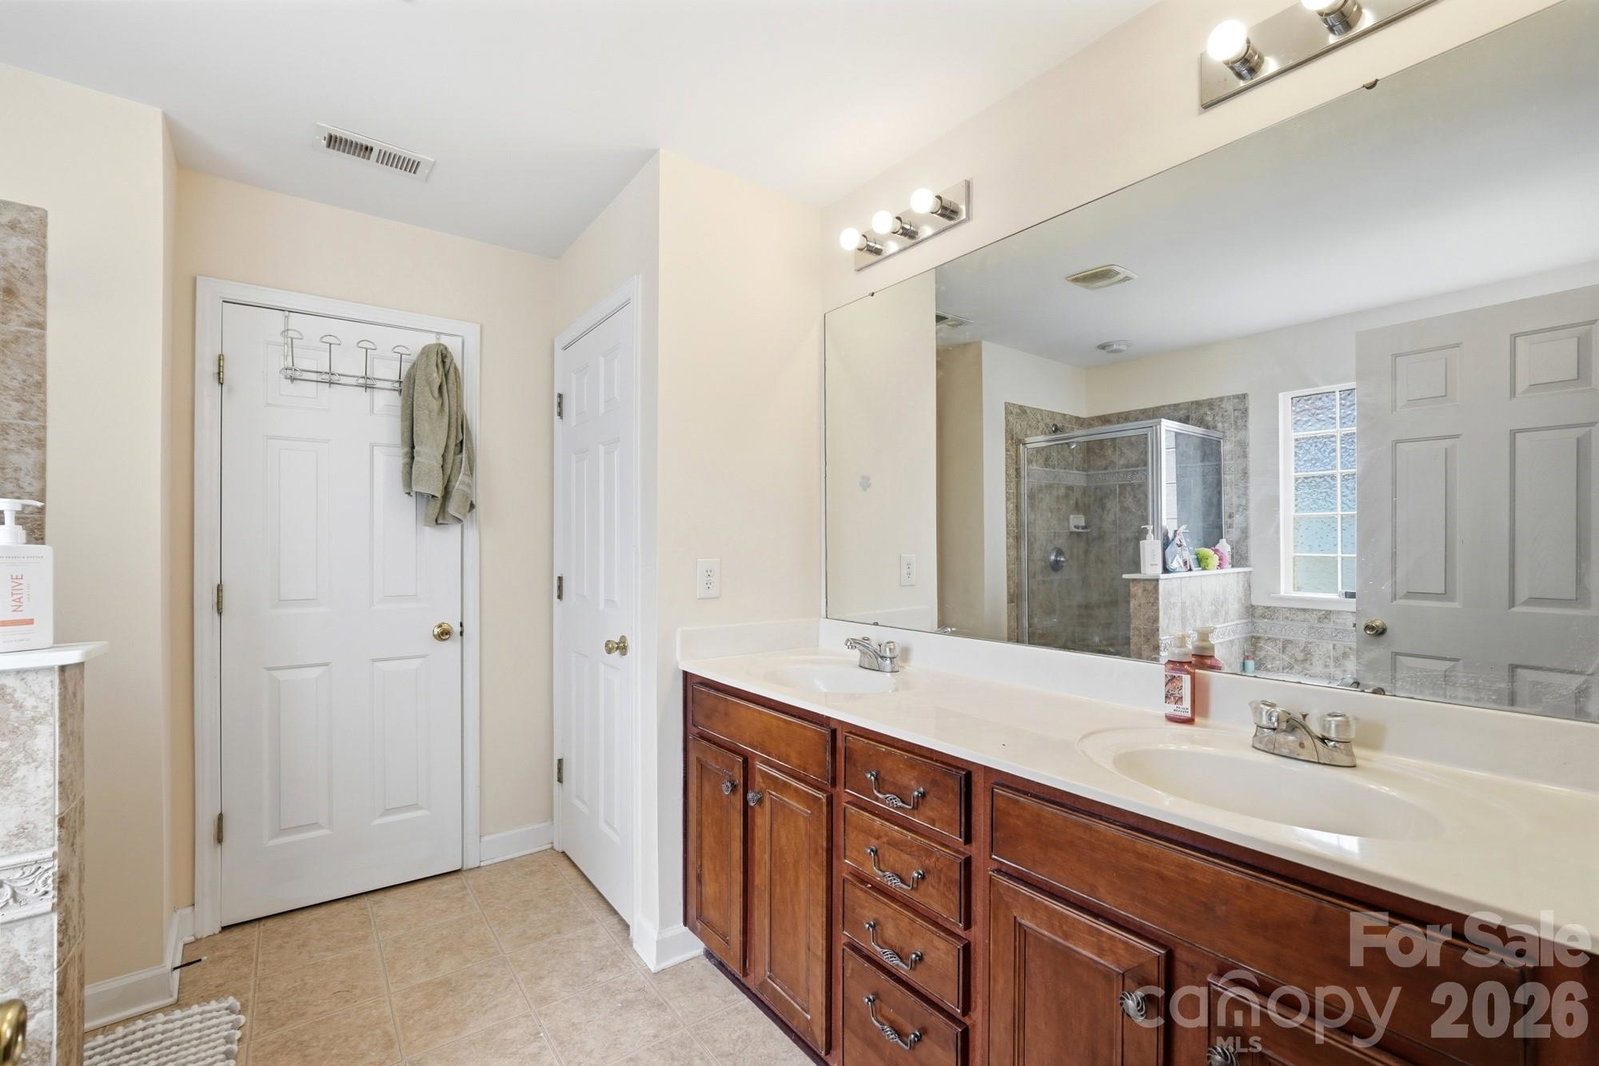
Tucked away in one of Harrisburgs favorite neighborhoods, Canterfield Estates. This massive 5 bedroom, 3.5 bath home is ready for its new owners! Firstly the neighborhood features an amazing pool with a covered lounging area, picnic tables, an updated play ground, perfect for all of your summer activities for years to come. This home is conveniently located right off Pharr Mill RD. Entering this home you are immediately greeted by a lovely living room and formal dining room with stunning arch details and plenty of room to entertain. Large open concept kitchen, family room, and sunroom. Kitchen features bright white cabinets and timeless granite countertops with stainless steel appliances, plenty of cabinet space for storage and a pantry. Huge family room with tons of room for large holiday get togethers. Upstairs features a loft area perfect for an additional living room or reworked into home gym, or flex space. Great separate guest room suite with full bathroom perfect for overnight guest. Three additional bedrooms all with great size and lots of closet space. Spacious primary bedroom suite with more than enough room for bedroom furniture and a sitting area or glam station. Primary bath has a nice jetted soaking tub, stand up shower and features double sinks and a linen closet. Nicely appointed backyard with plenty of room for your BBQ grill. Schedule your showing today!
 “The data relating to real estate on this website derive in part from the Internet Data Exchange program. Brokers make an effort to deliver accurate information, but buyers should independently verify any information on which they will rely in a transaction. All properties are subject to prior sale, change or withdrawal. Neither The M Homes Group nor any listing broker shall be responsible for any typographical errors, misinformation, or misprints, and they shall be held totally harmless from any damages arising from reliance upon this data. This data is provided exclusively for consumers’ personal, non-commercial use and may not be used for any purpose other than to identify prospective properties they may be interested in purchasing. © 2026 Carolina Multiple Listing Services, Inc.”

/u.realgeeks.media/mhomesgroup/black_logo/logo_black_MHG.PNG)