






Listing courtesy of Real Broker, LLC. Joellen@carolinalifeproperties.com
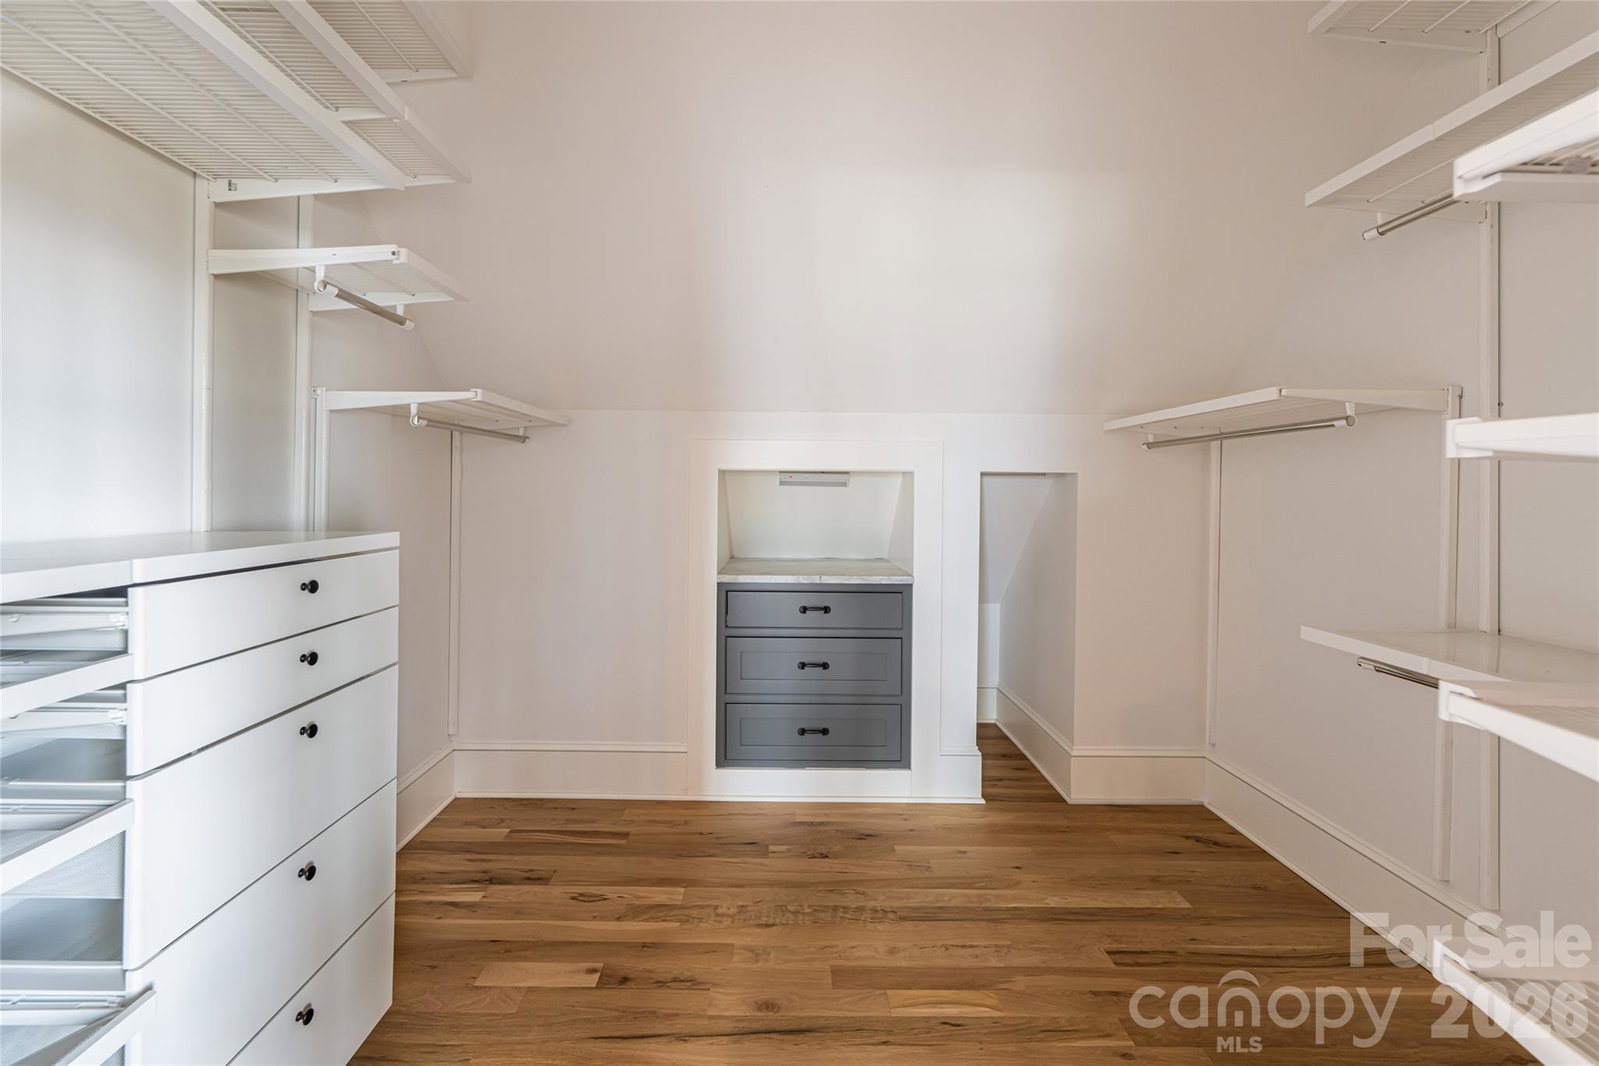
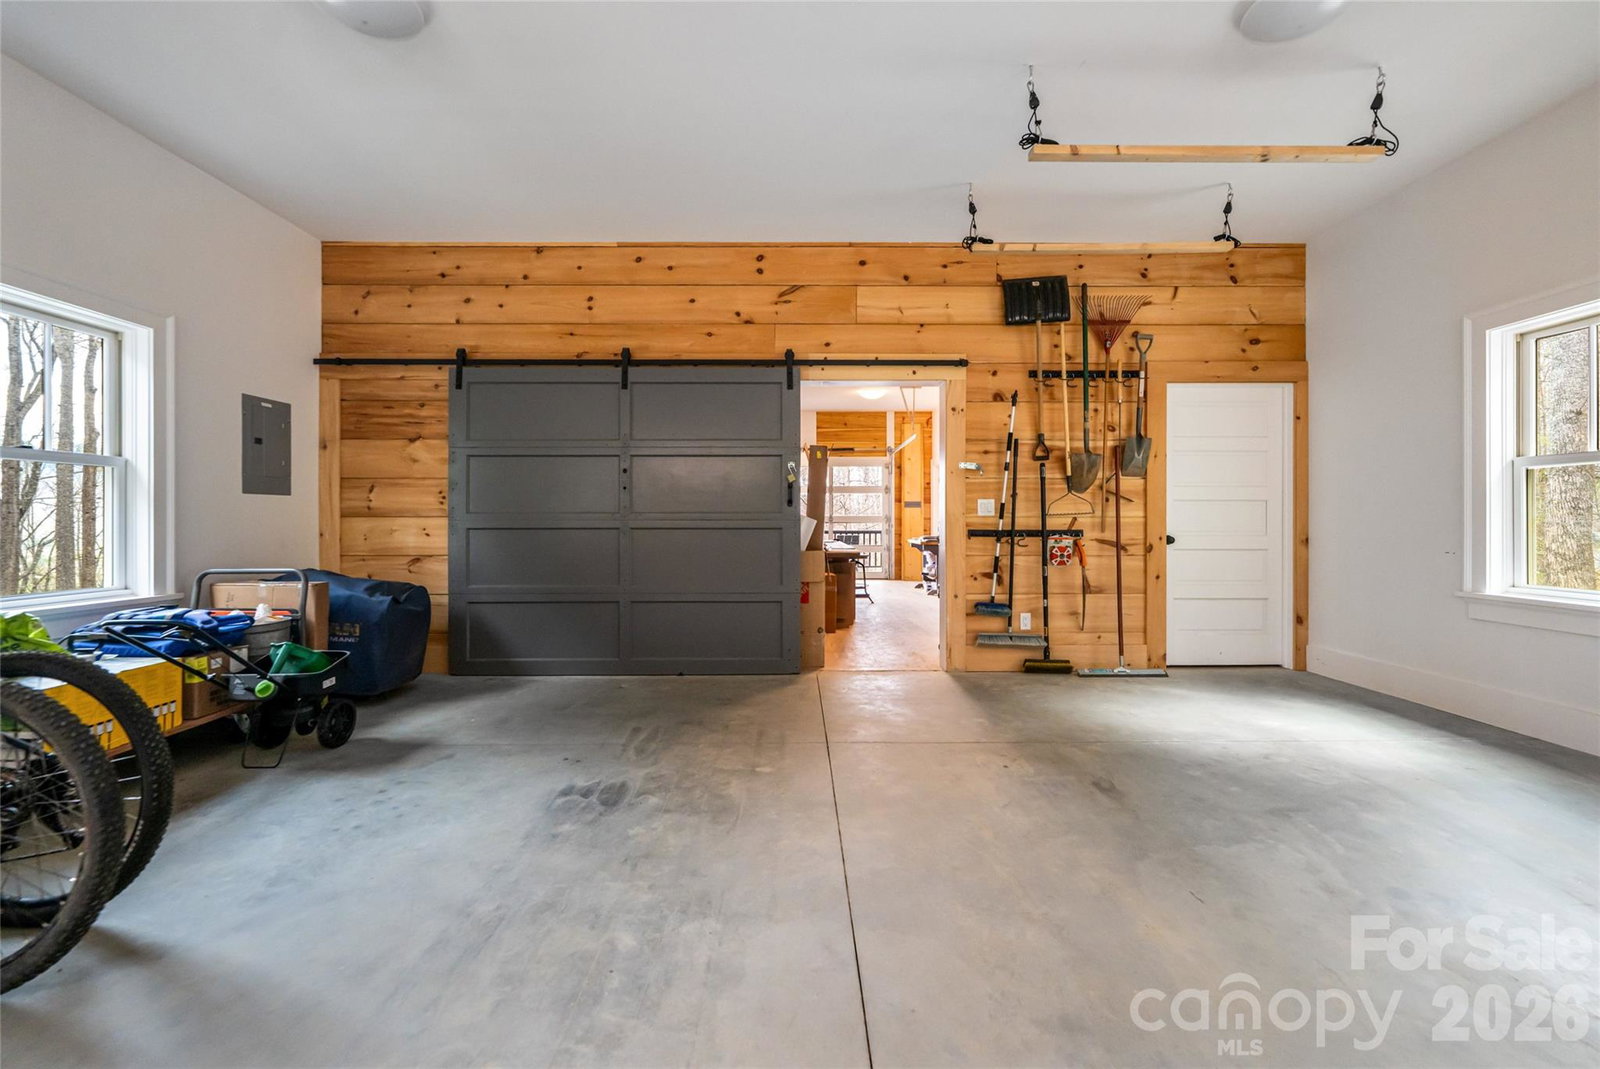
Timeless mountain architecture meets exceptional craftsmanship in this one-of-a-kind retreat, where every detail has been thoughtfully designed for elegant living and effortless entertaining. Soaring ceilings, 10-foot doors, shiplap accents, expansive windows, and seamless indoor-outdoor spaces create a warm, inviting atmosphere. Gather around the wood-burning fireplace on the screened porch or enjoy custom finishes throughout, including hickory porch ceilings milled from the property, locust decking, a black walnut kitchen island, reclaimed Lucky Strike Factory stair treads, and solid oak tongue-and-groove flooring. The main residence offers 3 bedrooms and 2.5 baths, complemented by a beautifully finished 1-bedroom, 1-bath apartment and a private exercise studio, providing remarkable flexibility for guests, multigenerational living, or extended stays. A studio apartment and large workroom/office and workshop finish off the detached garage. For those seeking additional opportunity, this property also offers outstanding investment potential. The three existing living spaces create multiple rental possibilities, while the acreage provides room for future expansion, including the potential for an additional cabin or conversion of the detached garage into another studio or income-producing space (buyer to verify). Whether you're searching for a luxury mountain home, a private family compound, or a property with exceptional income potential, this is a rare opportunity just minutes from both Asheville and Black Mountain.
 “The data relating to real estate on this website derive in part from the Internet Data Exchange program. Brokers make an effort to deliver accurate information, but buyers should independently verify any information on which they will rely in a transaction. All properties are subject to prior sale, change or withdrawal. Neither The M Homes Group nor any listing broker shall be responsible for any typographical errors, misinformation, or misprints, and they shall be held totally harmless from any damages arising from reliance upon this data. This data is provided exclusively for consumers’ personal, non-commercial use and may not be used for any purpose other than to identify prospective properties they may be interested in purchasing. © 2026 Carolina Multiple Listing Services, Inc.”

/u.realgeeks.media/mhomesgroup/black_logo/logo_black_MHG.PNG)