


+19199079906
The M Homes Group






Listing courtesy of Keller Williams Mtn Partners, LLC. tucker.r@kw.com
Seller Representative Keller Williams Mtn Partners, LLC
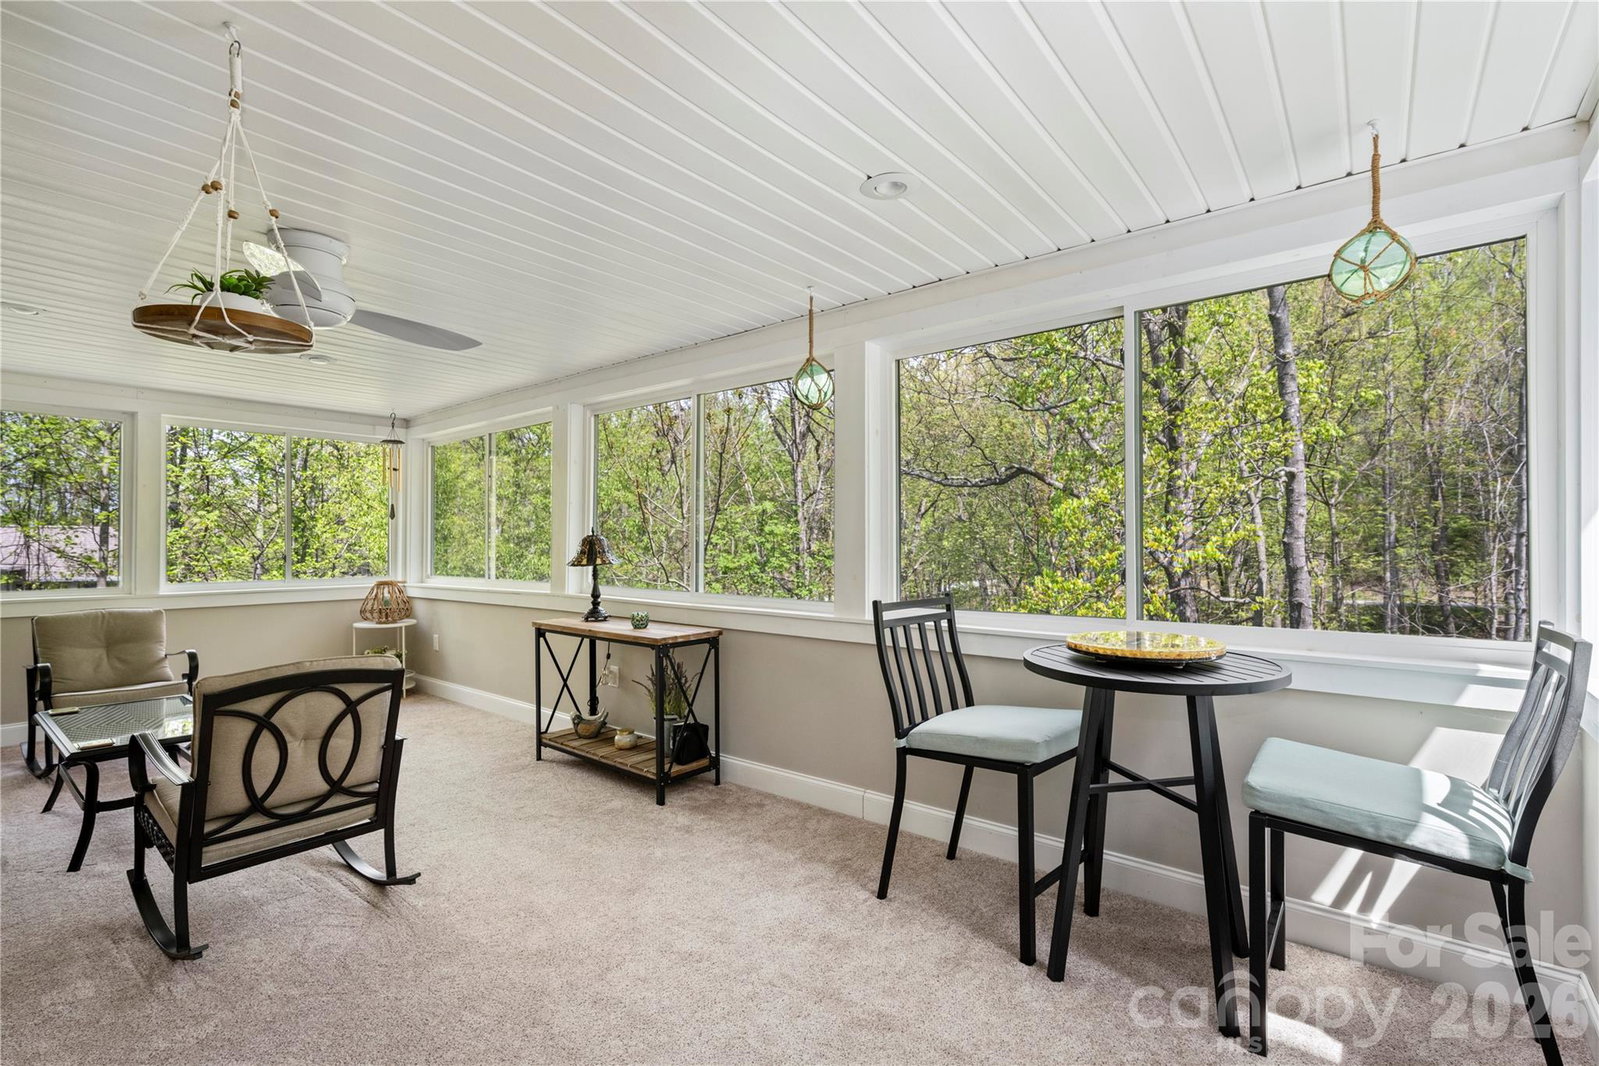
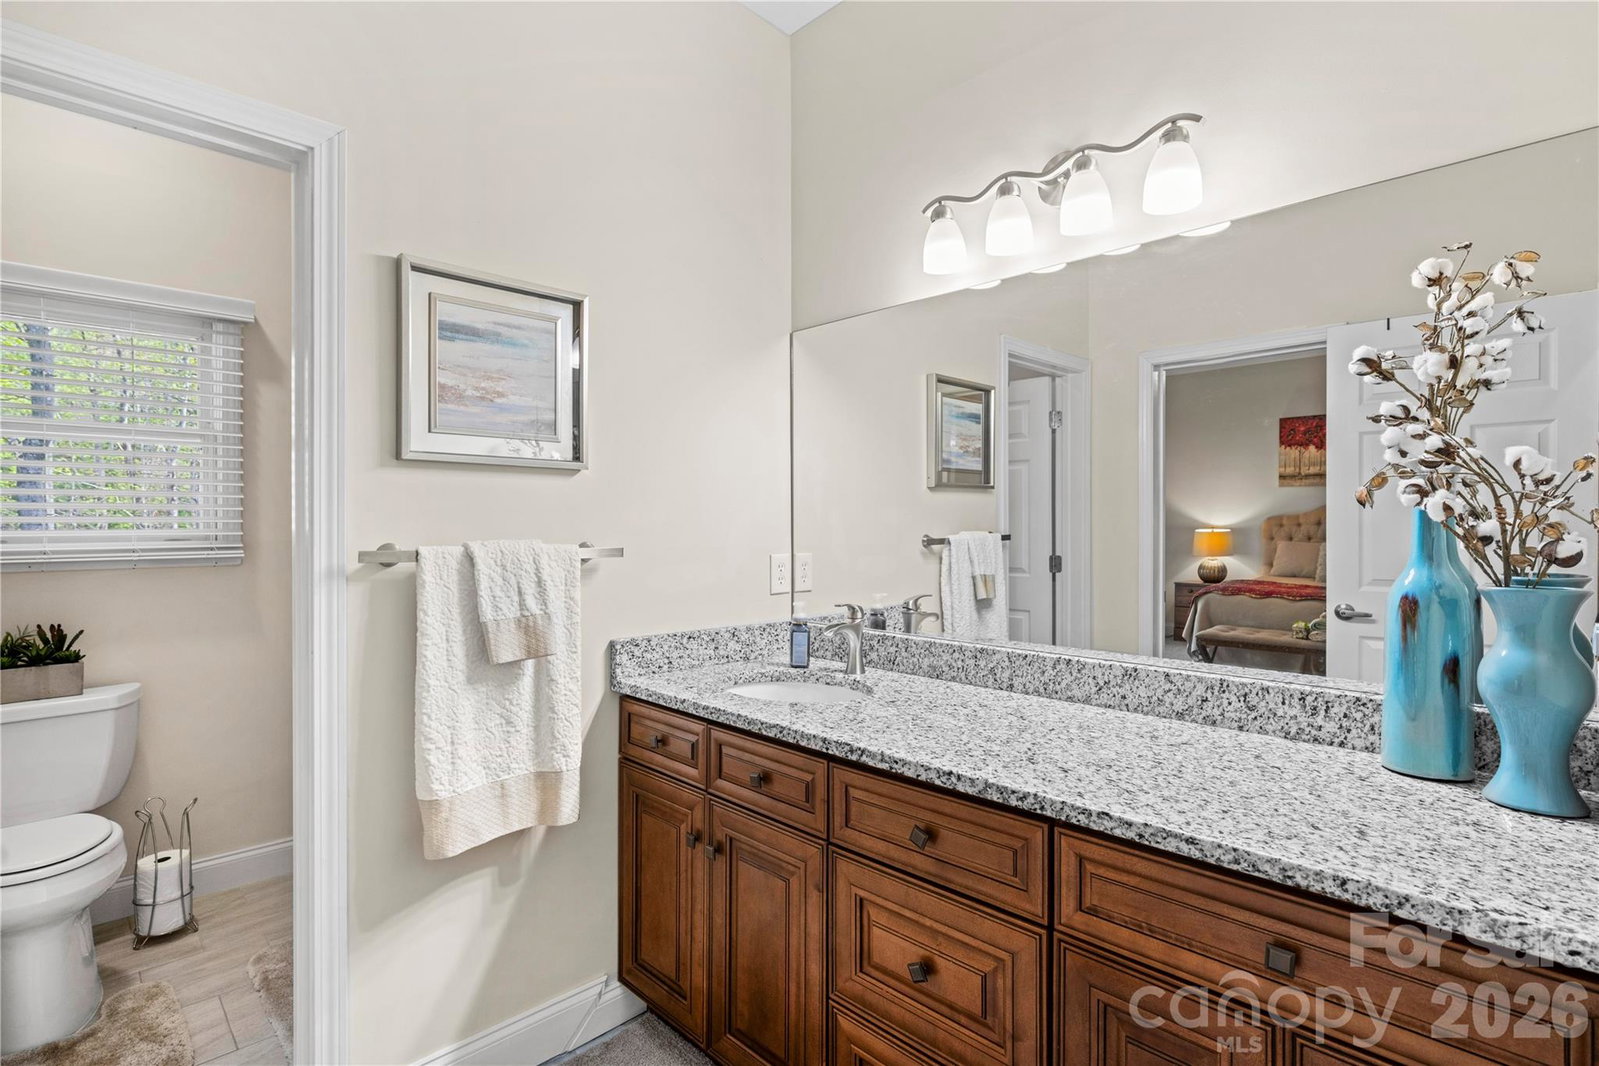
Welcome to 483 Heather Marie Drive—set in a quiet, established neighborhood just minutes from downtown Hendersonville, shopping, dining, and easy interstate access. It’s a location that offers both convenience and a true neighborhood feel. This 4-bedroom, 3.5-bath home offers over 3,800 square feet with a layout that’s both comfortable and functional. Inside, you’ll find hardwood floors, 9-foot ceilings, and an abundance of natural light throughout. The updated kitchen features granite countertops, stainless steel appliances, and opens into the main living areas, creating an easy flow for everyday living and gathering. A sunroom with treetop views offers the perfect spot for morning coffee, while multiple porches and decks provide plenty of space to enjoy the outdoors. The primary suite includes vaulted ceilings, a sitting area, and a two-sided fireplace, along with a spacious bath featuring dual vanities, a walk-in shower, jetted tub, and generous closet space. Downstairs, the walk-out basement offers a fully finished suite with its own private entrance—complete with over 1,000 square feet of living space, a large bedroom, full bath, and private deck. Ideal for guests, extended stays, or flexible living. There’s also a separate workshop and additional storage space. A two-car garage with storage below, along with a whole-home generator, adds both convenience and peace of mind. If you’ve been looking for space, flexibility, and a great Hendersonville location, this home is worth a look.
 “The data relating to real estate on this website derive in part from the Internet Data Exchange program. Brokers make an effort to deliver accurate information, but buyers should independently verify any information on which they will rely in a transaction. All properties are subject to prior sale, change or withdrawal. Neither The M Homes Group nor any listing broker shall be responsible for any typographical errors, misinformation, or misprints, and they shall be held totally harmless from any damages arising from reliance upon this data. This data is provided exclusively for consumers’ personal, non-commercial use and may not be used for any purpose other than to identify prospective properties they may be interested in purchasing. © 2026 Carolina Multiple Listing Services, Inc.”

/u.realgeeks.media/mhomesgroup/black_logo/logo_black_MHG.PNG)