



Listing courtesy of Smith Capital Partners LLC. smithcapitalpartnersllc@gmail.com
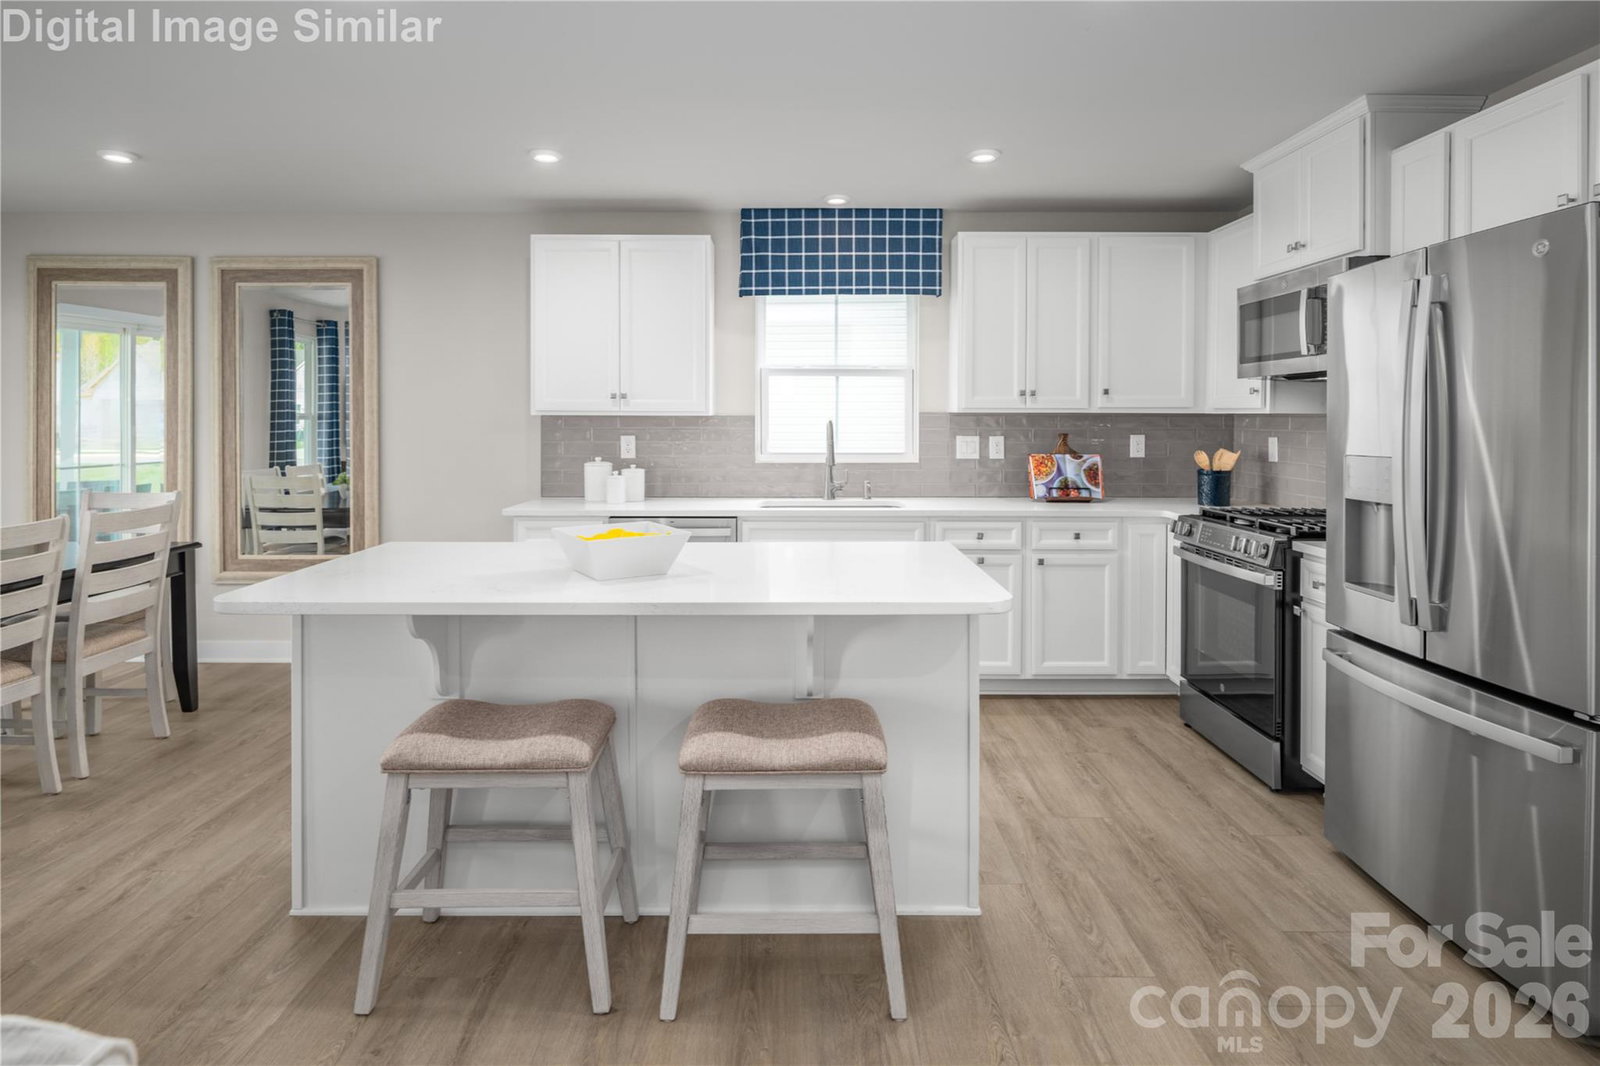
Welcome to the Dominica Spring at Linwood Estates, a thoughtfully designed ranch home that offers the space, flexibility, and convenience today's buyers are looking for. One of the most sought-after features of this floorplan is the versatile flex room located off the foyer—perfect as a home office, study, formal dining room, hobby space, or even a guest retreat. With more buyers working remotely and seeking additional functional space, this room adds tremendous everyday value. The open-concept design seamlessly connects the gourmet kitchen, dining area, and great room, creating an inviting space for entertaining and everyday living. A large center island anchors the kitchen and provides the perfect gathering place for family and friends. The private owner's suite is tucked away for added privacy and features dual vanities, a walk-in shower, and an oversized walk-in closet. Two additional bedrooms offer comfortable accommodations for guests. Enjoy outdoor living on the included patio or personalize your home with an optional covered porch for year-round enjoyment. Homeowners enjoy HOA-included lawn care, walking trails, sidewalks, and a low-maintenance lifestyle designed to let you spend more time enjoying life. Conveniently located just 1 mile from I-85 and minutes from Downtown Lexington, shopping, dining, healthcare, golf courses, local wineries, and High Rock Lake. Discover why the Dominica Spring continues to be one of Linwood Estates' most popular floorplans and experience the perfect blend of flexibility, comfort, and easy living.
 “The data relating to real estate on this website derive in part from the Internet Data Exchange program. Brokers make an effort to deliver accurate information, but buyers should independently verify any information on which they will rely in a transaction. All properties are subject to prior sale, change or withdrawal. Neither The M Homes Group nor any listing broker shall be responsible for any typographical errors, misinformation, or misprints, and they shall be held totally harmless from any damages arising from reliance upon this data. This data is provided exclusively for consumers’ personal, non-commercial use and may not be used for any purpose other than to identify prospective properties they may be interested in purchasing. © 2026 Carolina Multiple Listing Services, Inc.”

/u.realgeeks.media/mhomesgroup/black_logo/logo_black_MHG.PNG)