




Listing courtesy of MACKEY REALTY LLC - AVL. cara.fiano@mackeyrealty.com
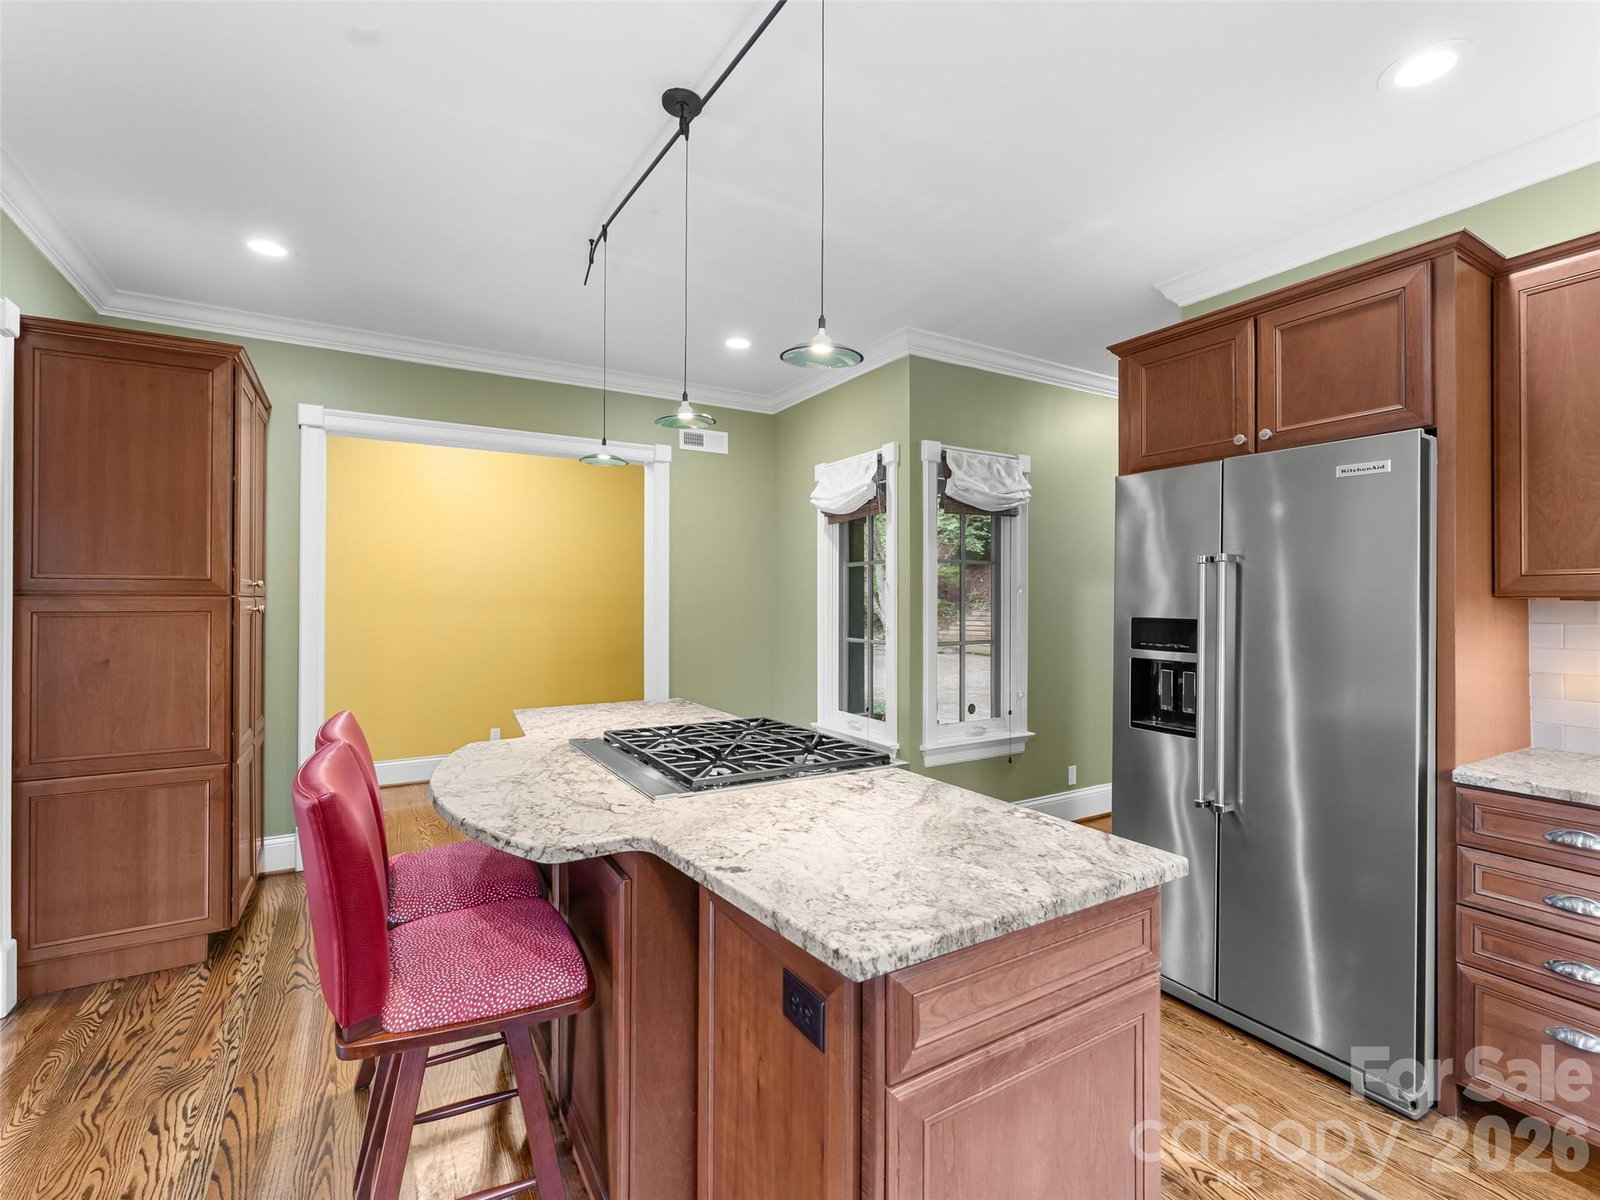
This stunning home sits on nearly 1.5 private acres just minutes from downtown Asheville, offering the perfect blend of luxury, space, and mountain living. With almost 4,000 SF, this light-filled home features hardwood floors throughout, expansive windows, and a highly functional layout designed for both everyday living and entertaining. The main level welcomes you with an open-concept kitchen and dining area, seamlessly connected to the living room by a cozy gas fireplace. The spacious primary suite on the main level offers a true retreat with a garden tub, walk-in shower, and large walk-in closet. An additional bedroom, full bath, and laundry room complete the main floor. Upstairs, the versatile bonus room (F.R.O.G.) above the garage is ideal for a home office, art studio, fitness room, or media space. The fully finished basement provides exceptional flexibility with a large recreation room, three additional bedrooms, a full bath, and a generous storage area. Enjoy outdoor living on the full-length decks on both the main and lower levels, ideal for entertaining or relaxing while taking in peaceful wooded surroundings and seasonal mountain views—with potential for expanded views through selective clearing. Additional highlights include a two-car garage, low-maintenance landscaping, a generator, new roof in 2025, and a prime location close to Asheville dining, shopping, and outdoor recreation. See the virtual tour: https://mls.kuu.la/share/collection/7MM6z?fs=1&vr=1&sd=1&autorotate=0.04&thumbs=1
 “The data relating to real estate on this website derive in part from the Internet Data Exchange program. Brokers make an effort to deliver accurate information, but buyers should independently verify any information on which they will rely in a transaction. All properties are subject to prior sale, change or withdrawal. Neither The M Homes Group nor any listing broker shall be responsible for any typographical errors, misinformation, or misprints, and they shall be held totally harmless from any damages arising from reliance upon this data. This data is provided exclusively for consumers’ personal, non-commercial use and may not be used for any purpose other than to identify prospective properties they may be interested in purchasing. © 2026 Carolina Multiple Listing Services, Inc.”

/u.realgeeks.media/mhomesgroup/black_logo/logo_black_MHG.PNG)