






Listing courtesy of Signified Properties LLC. christina300079@gmail.com
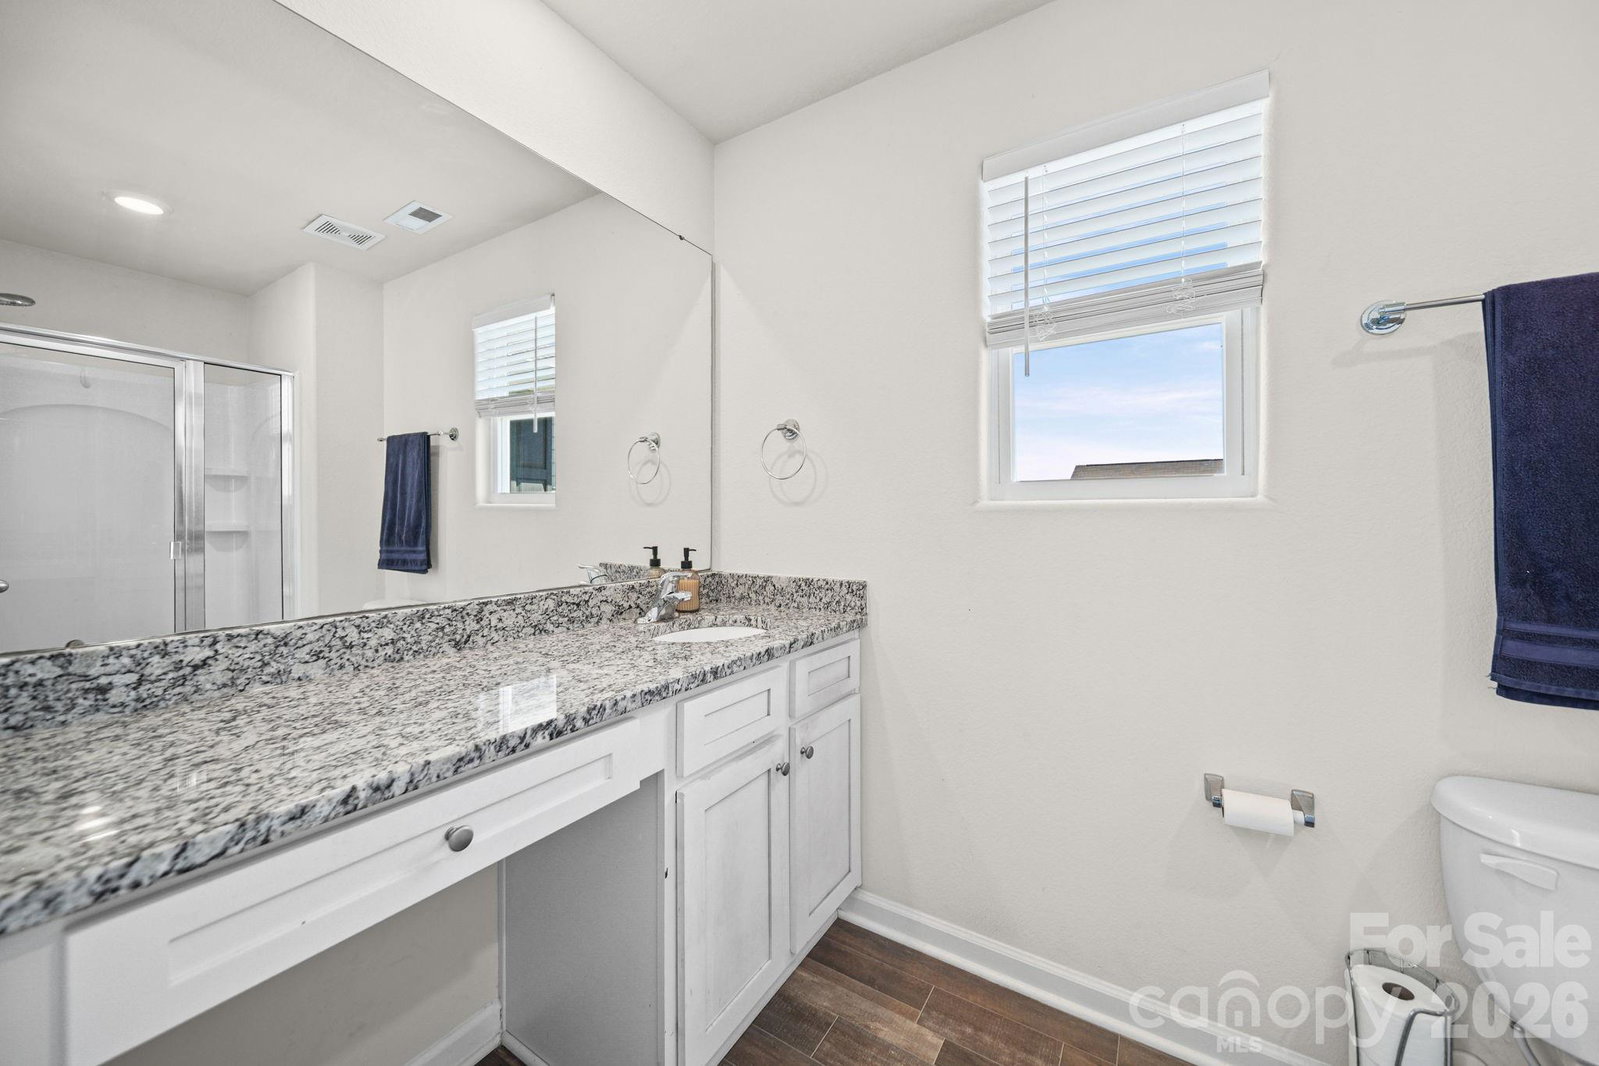
Discover modern living in Village at Granite with this 2020-built 3 bedroom, 2.5 bathroom home perfectly positioned on a quiet cul-de-sac. A welcoming front porch opens to a defined foyer leading into the open concept living area, designed for gathering and flow. The kitchen impresses with white cabinets, granite counters, island, pantry, and stainless appliances. Sliding doors open to a privacy-fenced backyard, offering space for outdoor dining, gardening, or entertaining. Upstairs, the impressive primary retreat showcases a vaulted ceiling, huge walk-in closet, and ensuite with granite countertop and step-in shower. Two additional bedrooms on the upper level share a full hall bath. Laundry is conveniently located upstairs with the bedrooms. Attached two-car garage with long concrete drive provides added parking. Community amenities include sidewalks, dog park, and playground. Convenient to Salisbury and Granite Quarry, this move-in ready home blends comfort with modern style.
 “The data relating to real estate on this website derive in part from the Internet Data Exchange program. Brokers make an effort to deliver accurate information, but buyers should independently verify any information on which they will rely in a transaction. All properties are subject to prior sale, change or withdrawal. Neither The M Homes Group nor any listing broker shall be responsible for any typographical errors, misinformation, or misprints, and they shall be held totally harmless from any damages arising from reliance upon this data. This data is provided exclusively for consumers’ personal, non-commercial use and may not be used for any purpose other than to identify prospective properties they may be interested in purchasing. © 2026 Carolina Multiple Listing Services, Inc.”

/u.realgeeks.media/mhomesgroup/black_logo/logo_black_MHG.PNG)