




Listing courtesy of Brookline Homes LLC. sales@mybrooklinehome.com
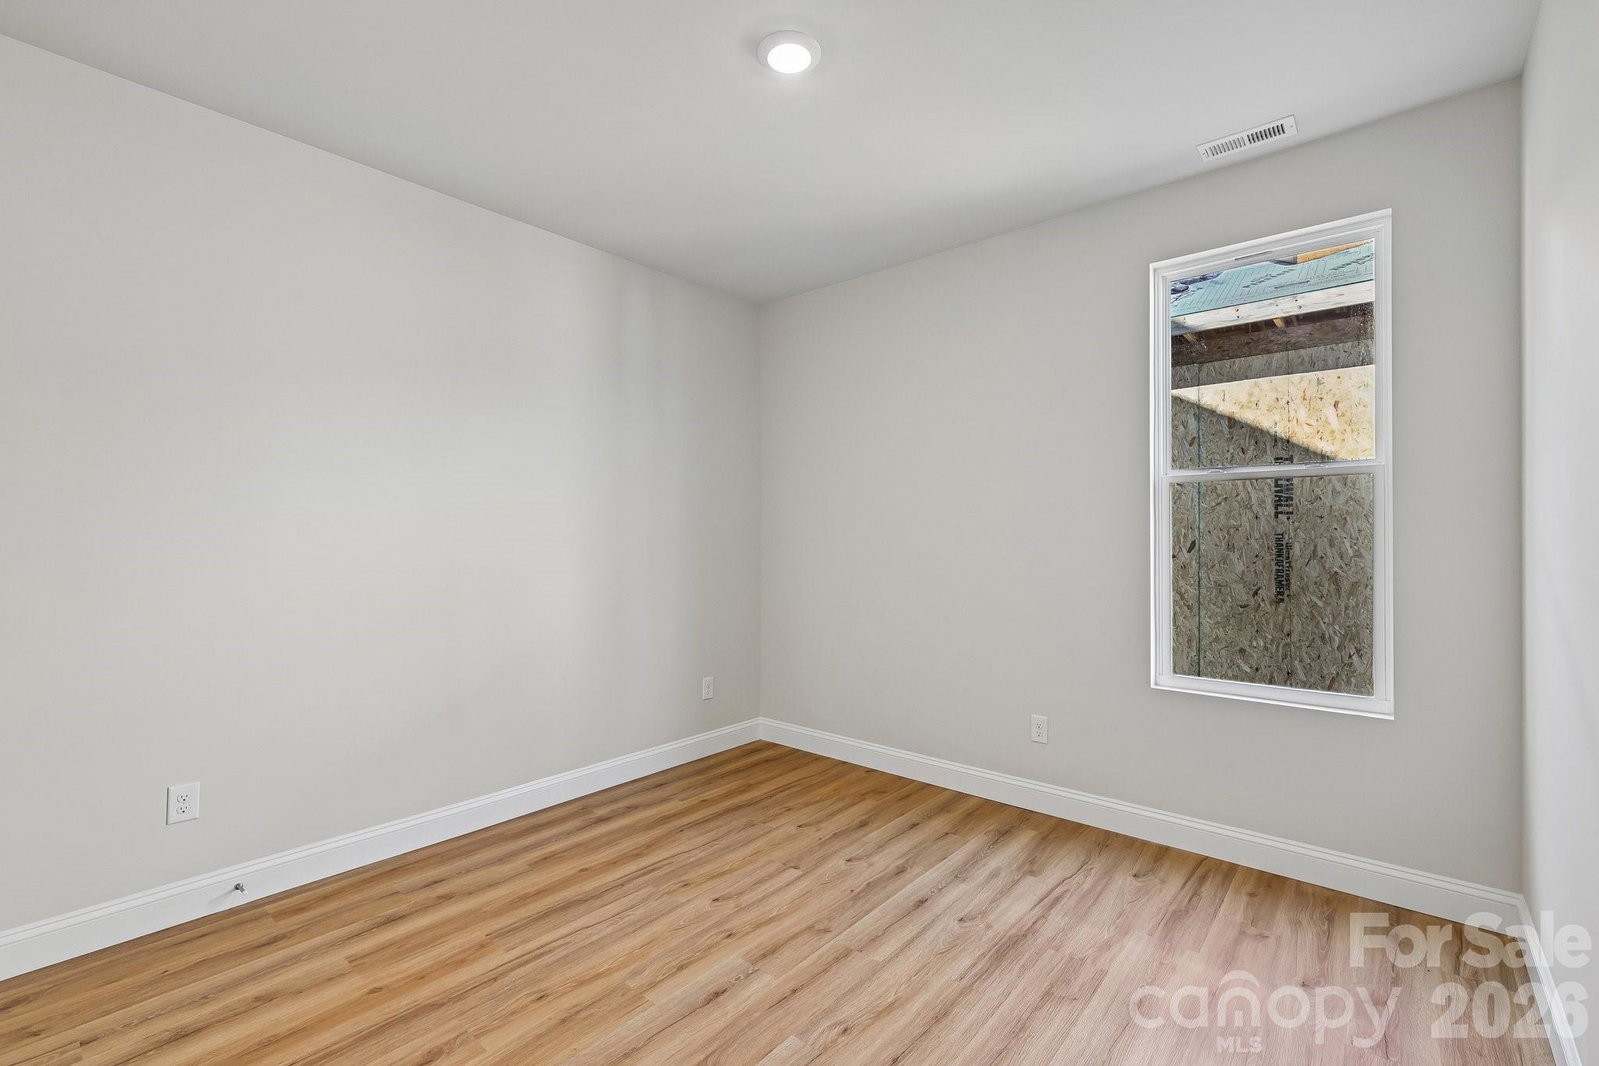
Welcome home to The Watts, a thoughtfully designed split-bedroom ranch nestled in picturesque Cramerton. This 3-bedroom, 2.5-bath home offers effortless one-level living with 9 foot ceilings providing an open, airy layout made for both everyday comfort and entertaining. The heart of the home is the open-concept kitchen, featuring a flat-top island that flows seamlessly into the great room with a cozy gas log fireplace—perfect for gatherings or relaxing evenings. You’ll love the upscale finishes, including 42" white cabinetry, quartz countertops, a stylish tile backsplash, and stainless-steel appliances, and soft-close doors and drawers throughout. The private primary suite is a true retreat, complete with double quartz vanities, a tiled walk-in shower with a semi-frameless shower door, and a spacious walk-in closet. Durable EVP flooring runs throughout home, with tiles in the full bathrooms and laundry room. Entering the home off the 2-car garage is a beautiful drop zone and the large dedicated laundry room. Located just minutes from downtown Cramerton and Belmont, this charming community offers easy access to local shops, restaurants, and entertainment—bringing small-town charm with modern convenience right to your doorstep. 100% Financing Programs, Grant Programs, Rate Buydown Programs available for qualified buyers! Photos & Tour are Representational
 “The data relating to real estate on this website derive in part from the Internet Data Exchange program. Brokers make an effort to deliver accurate information, but buyers should independently verify any information on which they will rely in a transaction. All properties are subject to prior sale, change or withdrawal. Neither The M Homes Group nor any listing broker shall be responsible for any typographical errors, misinformation, or misprints, and they shall be held totally harmless from any damages arising from reliance upon this data. This data is provided exclusively for consumers’ personal, non-commercial use and may not be used for any purpose other than to identify prospective properties they may be interested in purchasing. © 2026 Carolina Multiple Listing Services, Inc.”

/u.realgeeks.media/mhomesgroup/black_logo/logo_black_MHG.PNG)