




Listing courtesy of Charity Realty. rachel@charityrealty.org
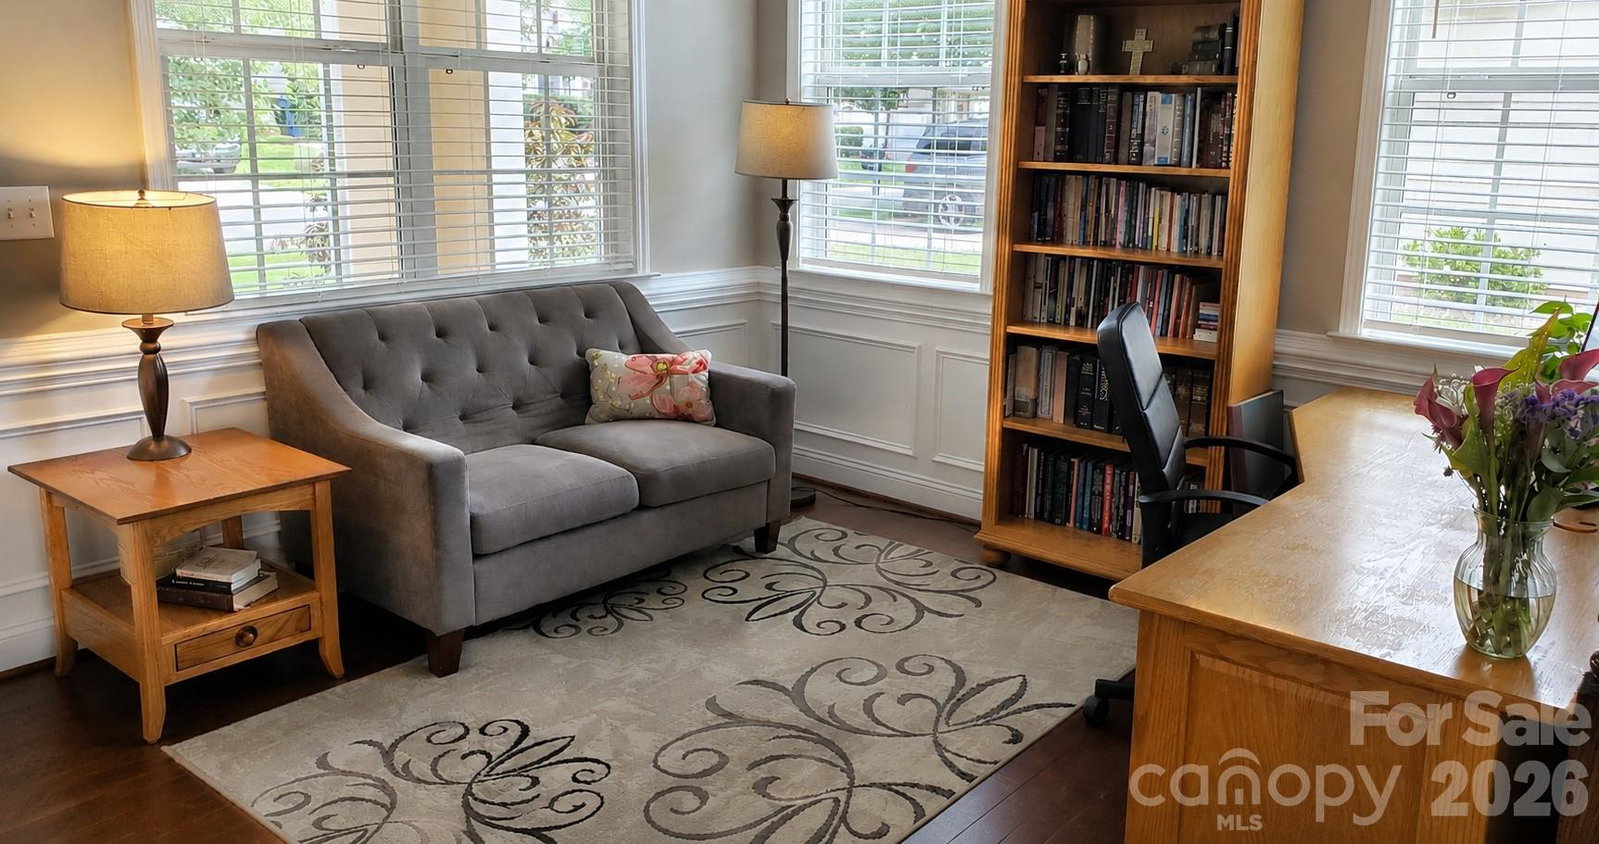
Built by a custom builder and newer than many homes in the neighborhood, this home stands out with its exceptional craftsmanship, thoughtful design, and high-quality finishes throughout. Major mechanical updates add peace of mind, including a new water heater installed in 2020 and a new furnace and HVAC system installed in 2022. Schedule your private showing today to experience the quality and attention to detail that set this home apart Great location - walk to the YMCA, shops, dining, and neighborhood pool with a move-in ready 5BR layout and space to live and entertain. This well-maintained home offers a flexible floor plan with generous living areas, a functional kitchen, and a comfortable flow for everyday living and hosting. The main level opens to a screened porch and patio, creating an ideal setup for relaxing or gathering outdoors. With five true bedrooms, the home provides excellent flexibility for guests, home office needs, or multi-generational living. The layout lives easily and offers the kind of space and functionality buyers are looking for without the need for immediate updates. Morrison Plantation is one of Mooresville’s most established and sought-after communities, known for its walkability, neighborhood amenities, and convenient access to everyday essentials. Opportunities to purchase a detached home at this price point in the neighborhood are rare, making this a standout option for buyers seeking location, livability, and long-term value.
 “The data relating to real estate on this website derive in part from the Internet Data Exchange program. Brokers make an effort to deliver accurate information, but buyers should independently verify any information on which they will rely in a transaction. All properties are subject to prior sale, change or withdrawal. Neither The M Homes Group nor any listing broker shall be responsible for any typographical errors, misinformation, or misprints, and they shall be held totally harmless from any damages arising from reliance upon this data. This data is provided exclusively for consumers’ personal, non-commercial use and may not be used for any purpose other than to identify prospective properties they may be interested in purchasing. © 2026 Carolina Multiple Listing Services, Inc.”

/u.realgeeks.media/mhomesgroup/black_logo/logo_black_MHG.PNG)