






Listing courtesy of Mosaic Community Lifestyle Realty. elizabeth@mymosaicrealty.com
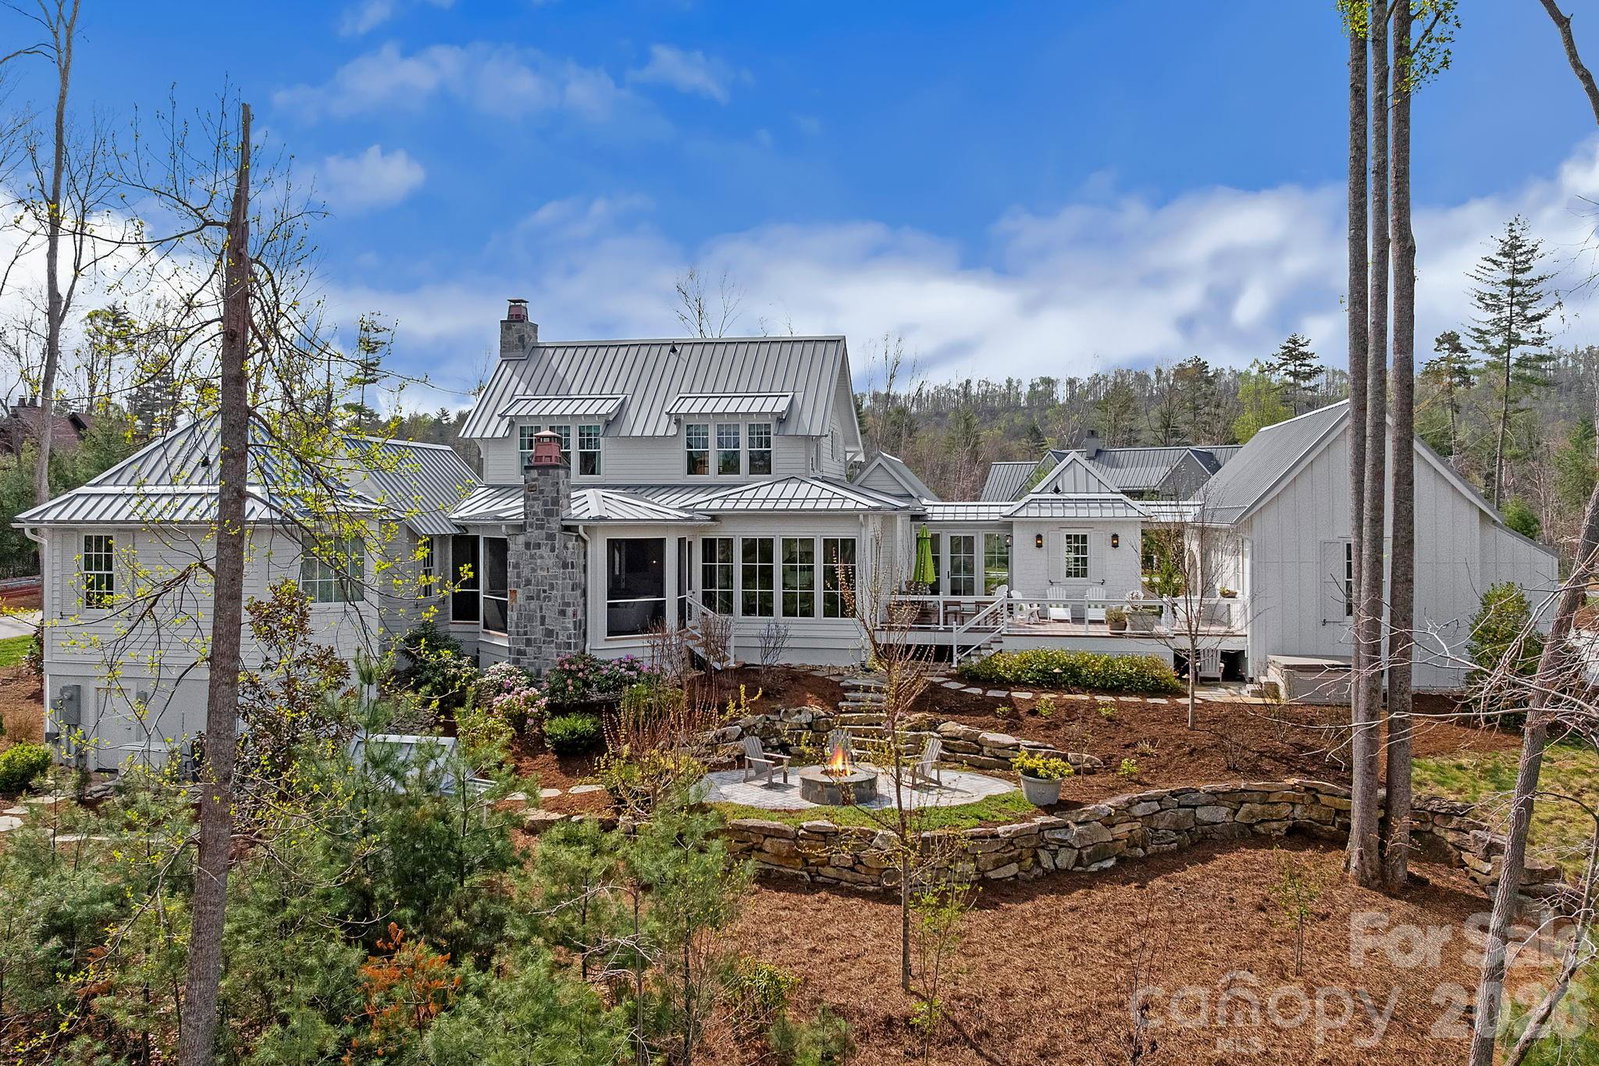
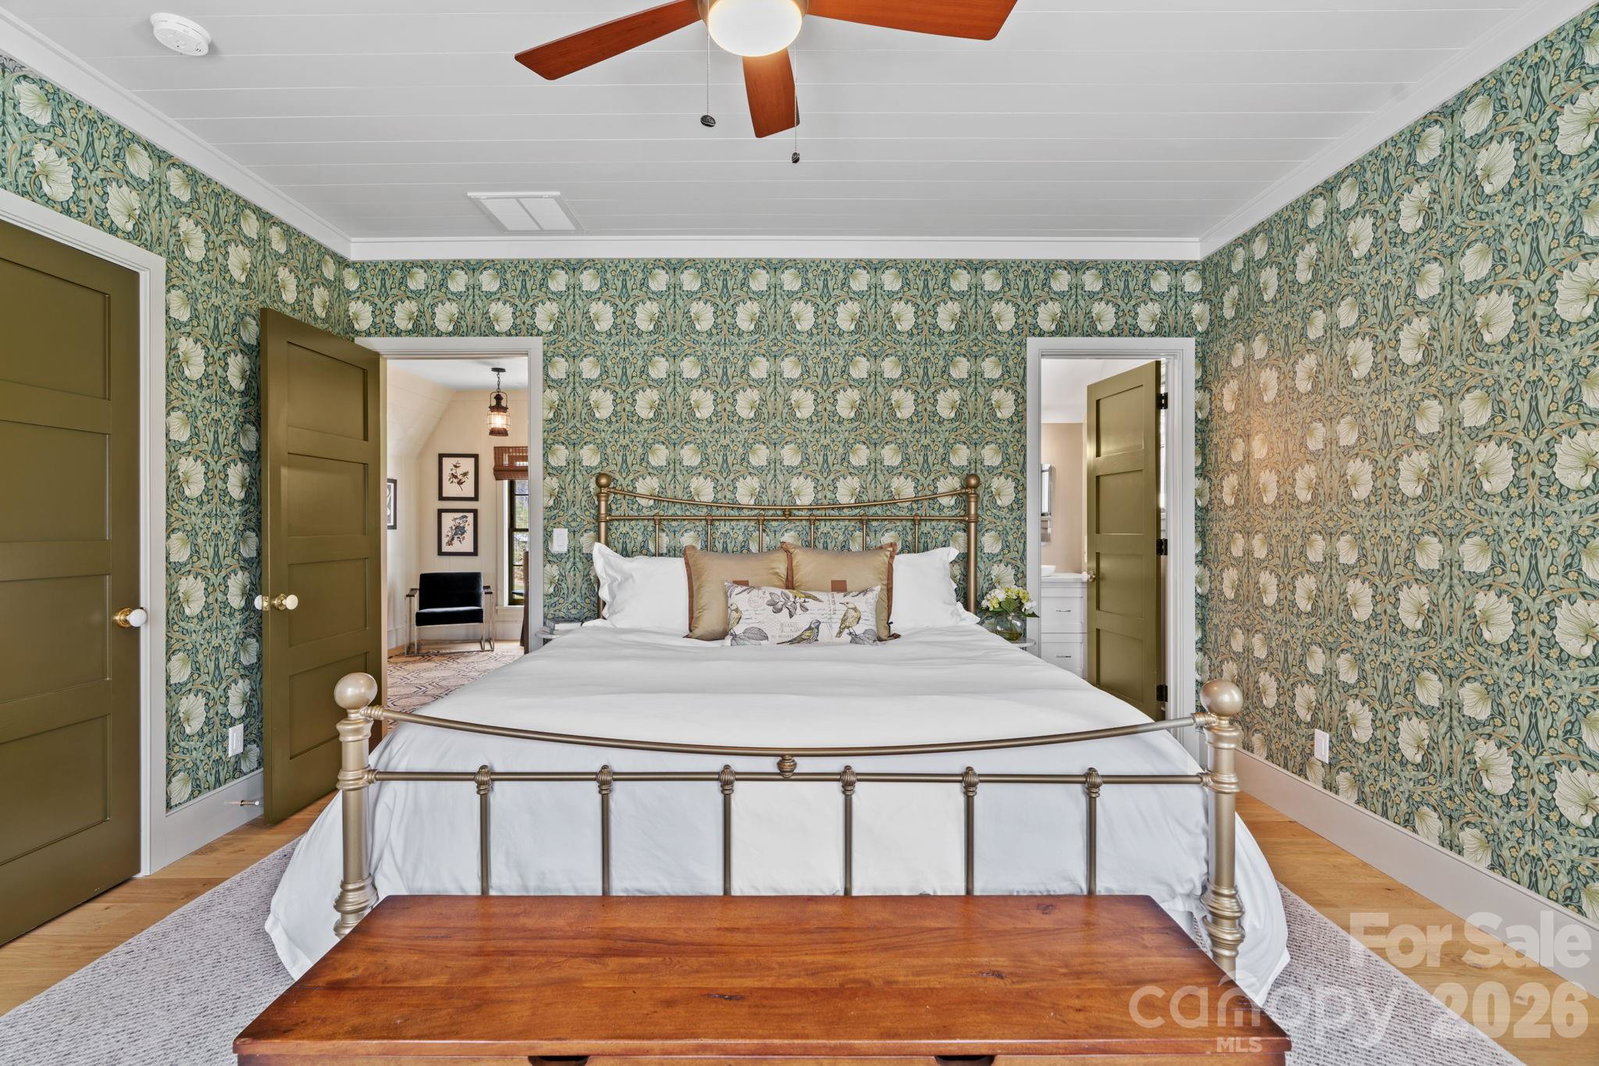
Tucked quietly within The Ramble Biltmore Forest, 97 Emerald Necklace is the 2020 Southern Living Idea Home, a one-of-a-kind residence envisioned by a nationally recognized team of architects, builders, and designers as a fresh expression of modern Southern living. Rooted in the timeless beauty of classic Southern architecture, the home pairs gabled rooflines, inviting porches, and balanced symmetry with a softer, more contemporary sensibility shaped by natural materials, abundant light, and a seamless connection to the landscape. Wide-plank white oak floors, hand-selected finishes, custom cabinetry, and richly layered textures create interiors that feel both refined and welcoming, while every space is designed with intention for gathering, retreating, and everyday living. Large windows frame the surrounding landscape like art, and doors open effortlessly to porches and outdoor living spaces that blur the line between indoors and out. The additional double corner lot offers privacy from neighbors. The result is a home that feels alive to its setting, changing beautifully with the light, the seasons, and the rhythm of daily life. Beyond the home itself, The Ramble Biltmore Forest offers a rare sense of place, where preserved forests, walking trails, and thoughtfully protected natural beauty create an exceptional community experience. Southern Living Idea Homes are never duplicated and rarely offered, making 97 Emerald Necklace a truly special opportunity in one of Asheville’s most sought-after communities. Furnishings negotiable.
 “The data relating to real estate on this website derive in part from the Internet Data Exchange program. Brokers make an effort to deliver accurate information, but buyers should independently verify any information on which they will rely in a transaction. All properties are subject to prior sale, change or withdrawal. Neither The M Homes Group nor any listing broker shall be responsible for any typographical errors, misinformation, or misprints, and they shall be held totally harmless from any damages arising from reliance upon this data. This data is provided exclusively for consumers’ personal, non-commercial use and may not be used for any purpose other than to identify prospective properties they may be interested in purchasing. © 2026 Carolina Multiple Listing Services, Inc.”

/u.realgeeks.media/mhomesgroup/black_logo/logo_black_MHG.PNG)