




Listing courtesy of RE/MAX Executive. ashleywhitaker@remax.net
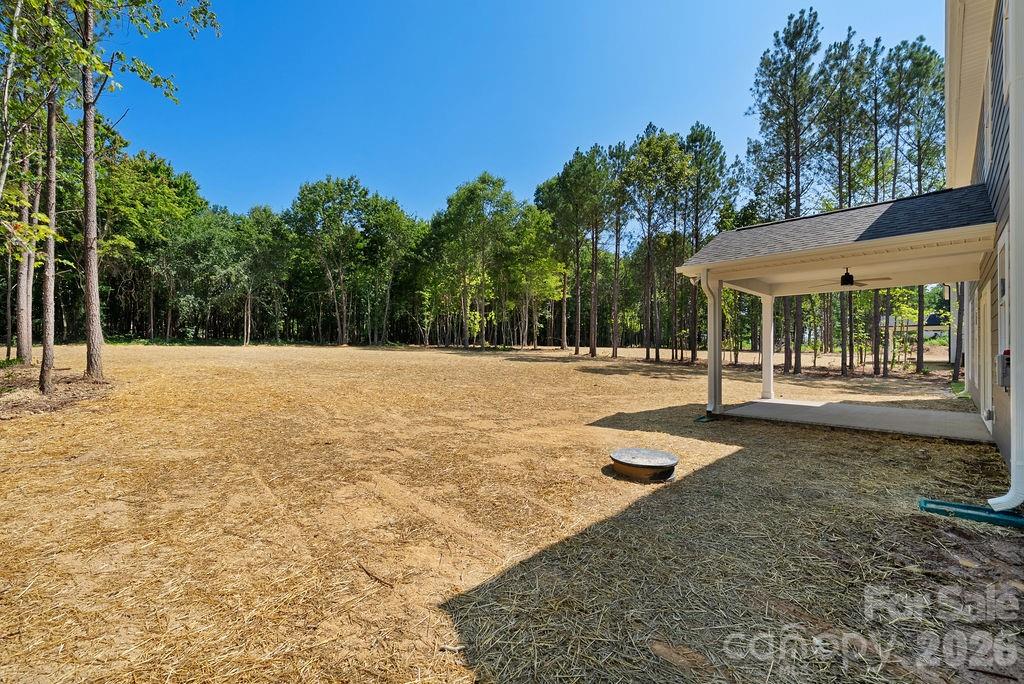
Construction is COMPLETE! Welcome to 1024 Baylor Grove Rd. This stunning home in a peaceful setting features the Carolina floor plan by Pinnacle Homes USA, with a 3-car garage and a 1.10 acre wooded lot. This two story home has four bedrooms on the upper level, as well as a laundry room on the upper level. LVP floors on the main floor and staircase, with carpet in the bedrooms. Quartz countertops in kitchen and bathrooms! A large kitchen island and a butlers pantry that leads to the dining room and pantry. There's a convenient drop zone by the garage and powder bath, trim throughout the house and an accent wall in the primary bedroom. Electric shiplap fireplace in the living room! The luxurious primary bathroom features tile floors, tile shower walls and a frameless shower door. Appliances include an electric range, dishwasher, microwave - All stainless steel! Sod has been laid in the front yard with seed and straw in the back. Baylor Grove is the new community you have been waiting for. Enjoy the charm of country living, with Chickens welcome! Just no roosters allowed, for peaceful mornings. Schedule a showing! Call listing agent for more details.
 “The data relating to real estate on this website derive in part from the Internet Data Exchange program. Brokers make an effort to deliver accurate information, but buyers should independently verify any information on which they will rely in a transaction. All properties are subject to prior sale, change or withdrawal. Neither The M Homes Group nor any listing broker shall be responsible for any typographical errors, misinformation, or misprints, and they shall be held totally harmless from any damages arising from reliance upon this data. This data is provided exclusively for consumers’ personal, non-commercial use and may not be used for any purpose other than to identify prospective properties they may be interested in purchasing. © 2026 Carolina Multiple Listing Services, Inc.”

/u.realgeeks.media/mhomesgroup/black_logo/logo_black_MHG.PNG)