






Listing courtesy of Lake Life Realty. angiejohnsonhrcc@gmail.com
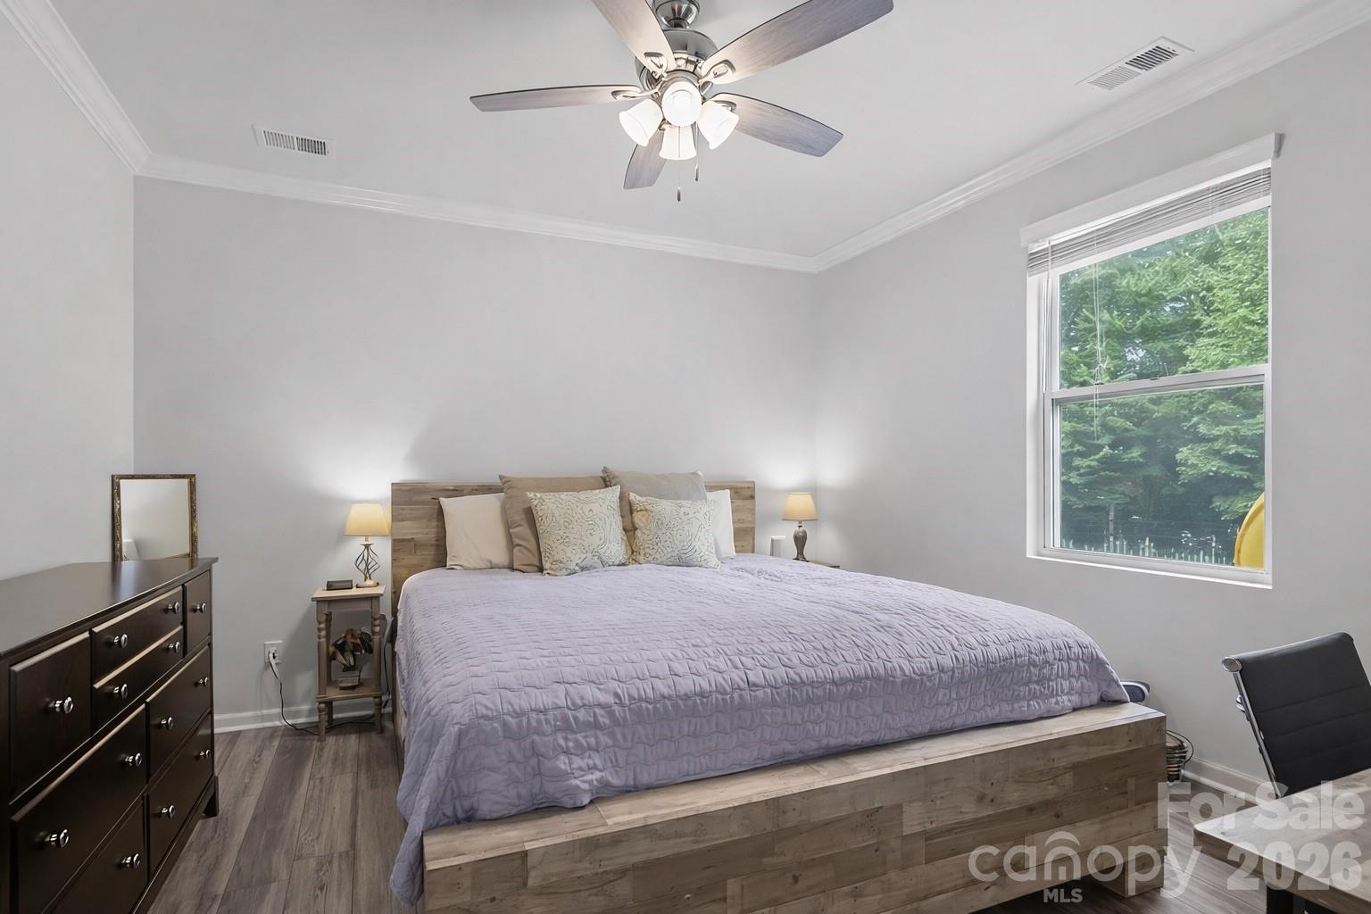
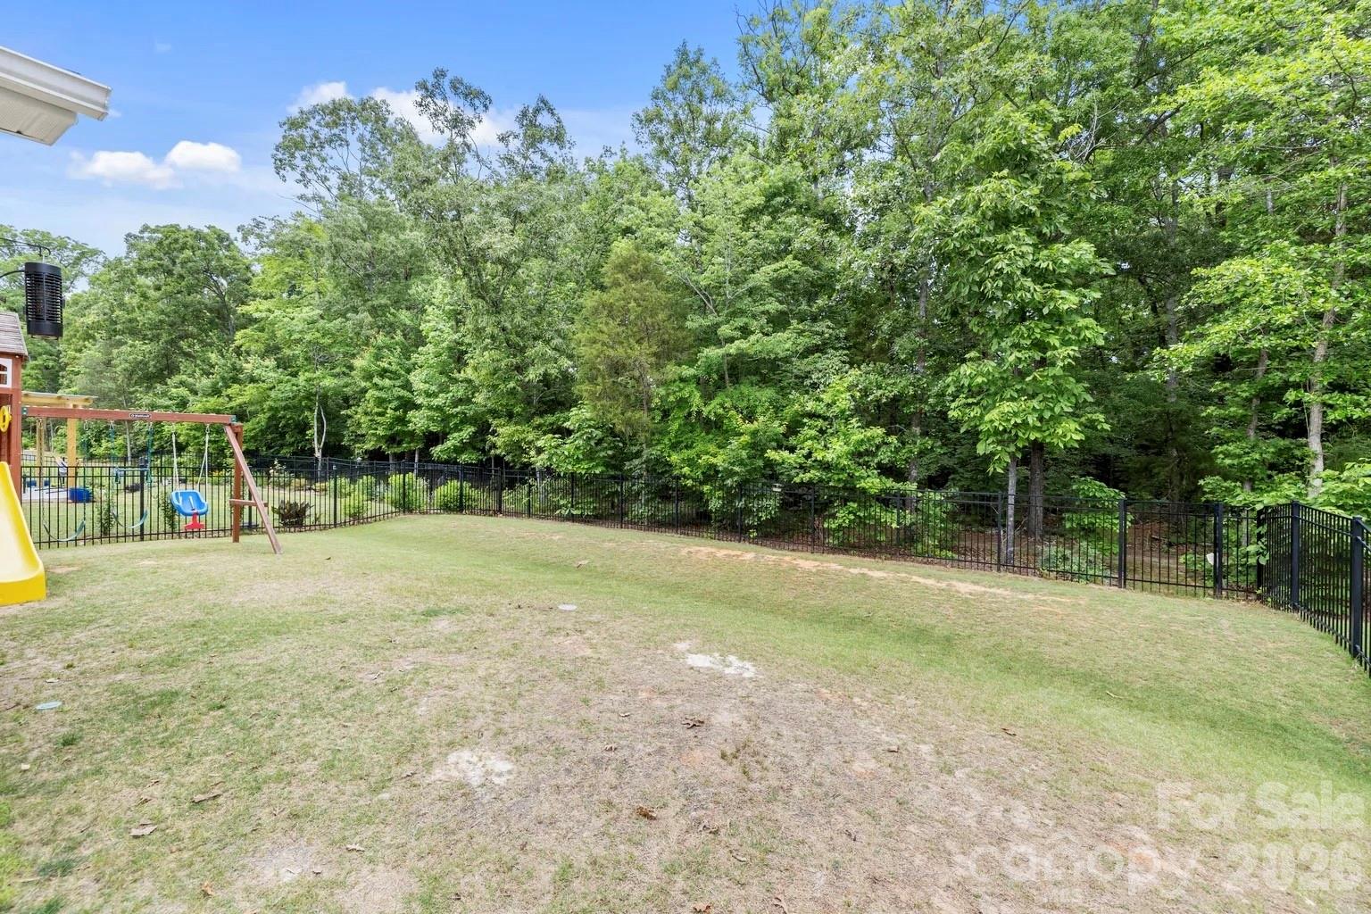
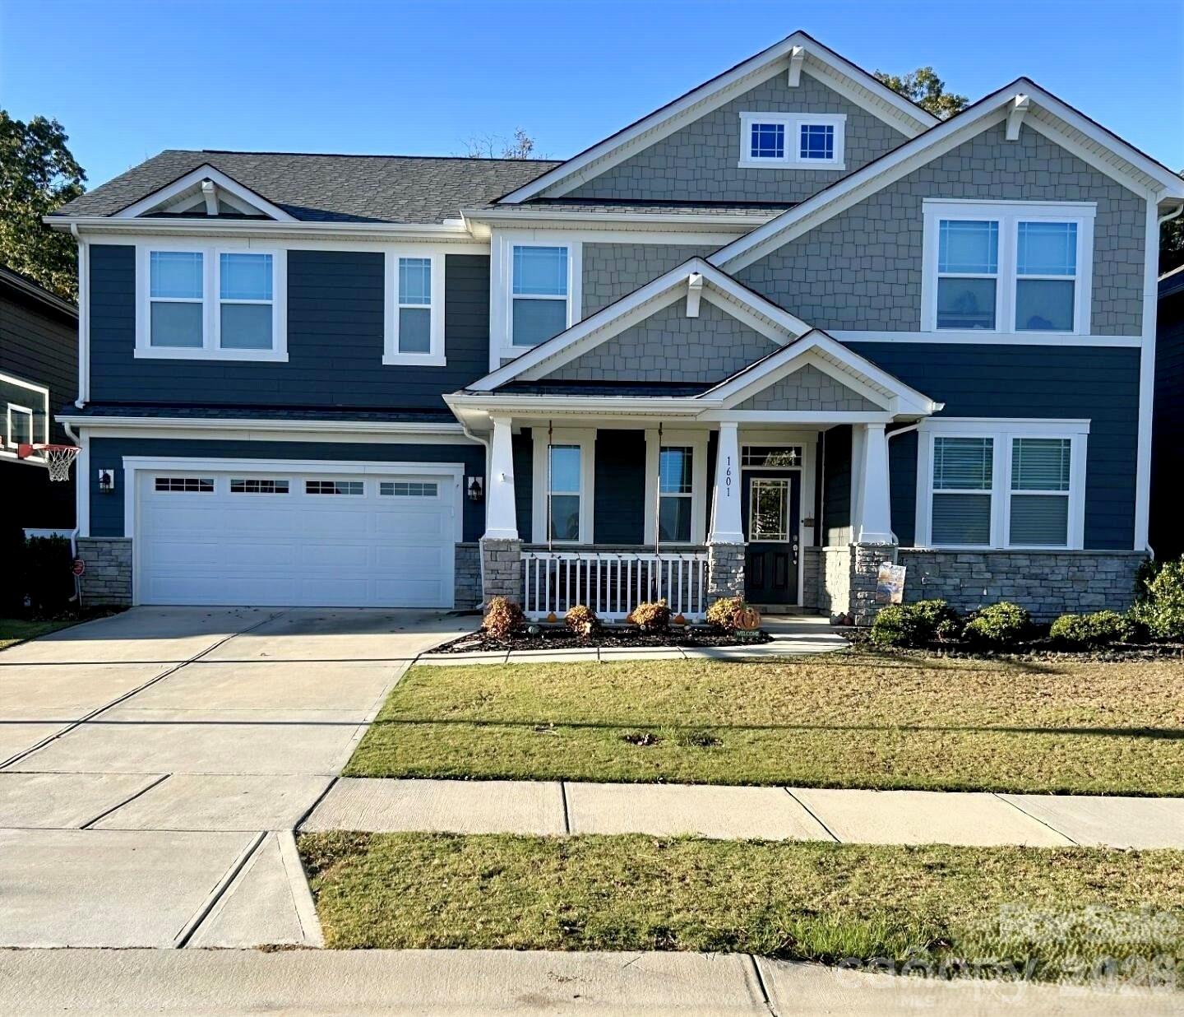
Welcome to this stunning 5-bedroom, 3.5-bath home nestled on a quiet cul-de-sac, offering direct access to scenic nature trails and exceptional community amenities. The fully fenced backyard backs to a peaceful wooded area, creating a private outdoor retreat complete with a spacious covered porch, extended patio, and relaxing hot tub—perfect for entertaining or unwinding. Step inside to an inviting open-concept floor plan designed for modern living. The gourmet kitchen is a true centerpiece, featuring a massive island with breakfast bar seating, granite countertops, and smart appliances, all overlooking the cozy family room with a gas fireplace. Additional highlights on the main level include a functional mudroom, generous drop zone, and an oversized pantry for ample storage. Downstairs, you will find a private in-law suite, including a bedroom and full bath - ideal for guests or multigenerational living. Upstairs, there is a versatile loft space that is ideal for an additional living room and/or play area. Also on the upper level is the luxurious primary suite which boasts a tray ceiling, elegant chandelier, and expansive walk-in closets. Throughout the home, you’ll appreciate refined details such as crown molding, modern lighting, updated flooring, and a whole-home air purification system. Spacious secondary bedrooms and a large laundry room with abundant storage complete the interior. Enjoy resort-style living in a vibrant community offering a pool, clubhouse, playground, sidewalks, street lights, walking trails, and volleyball court with various social activities. Located in a highly sought-after school district and just minutes from major highways including I-485, this home combines comfort, convenience, and style in one exceptional package. **Note: Roof Condition is good. It is a 30-year architectural shingle roof on year 6. **Note: HVAC system has smart thermostats. Room Info: **Main level rooms include: Family Room, Dining Room, Half Bath, Kitchen with Breakfast Nook and Island Seating, Dining Room, Drop Zone, In-Law Suite with Bedroom and Full Bath. **Upper level rooms include: Bonus Room/Loft Area, Primary Suite with Bedroom, Dual Walk-in Closets and a Spa-Like Bath, 3 Additional Bedrooms, another Full Bath, and Laundry Room.
 “The data relating to real estate on this website derive in part from the Internet Data Exchange program. Brokers make an effort to deliver accurate information, but buyers should independently verify any information on which they will rely in a transaction. All properties are subject to prior sale, change or withdrawal. Neither The M Homes Group nor any listing broker shall be responsible for any typographical errors, misinformation, or misprints, and they shall be held totally harmless from any damages arising from reliance upon this data. This data is provided exclusively for consumers’ personal, non-commercial use and may not be used for any purpose other than to identify prospective properties they may be interested in purchasing. © 2026 Carolina Multiple Listing Services, Inc.”

/u.realgeeks.media/mhomesgroup/black_logo/logo_black_MHG.PNG)