


+19199079906
The M Homes Group






Listing courtesy of Helen Adams Realty. judy@helenadamsrealty.com
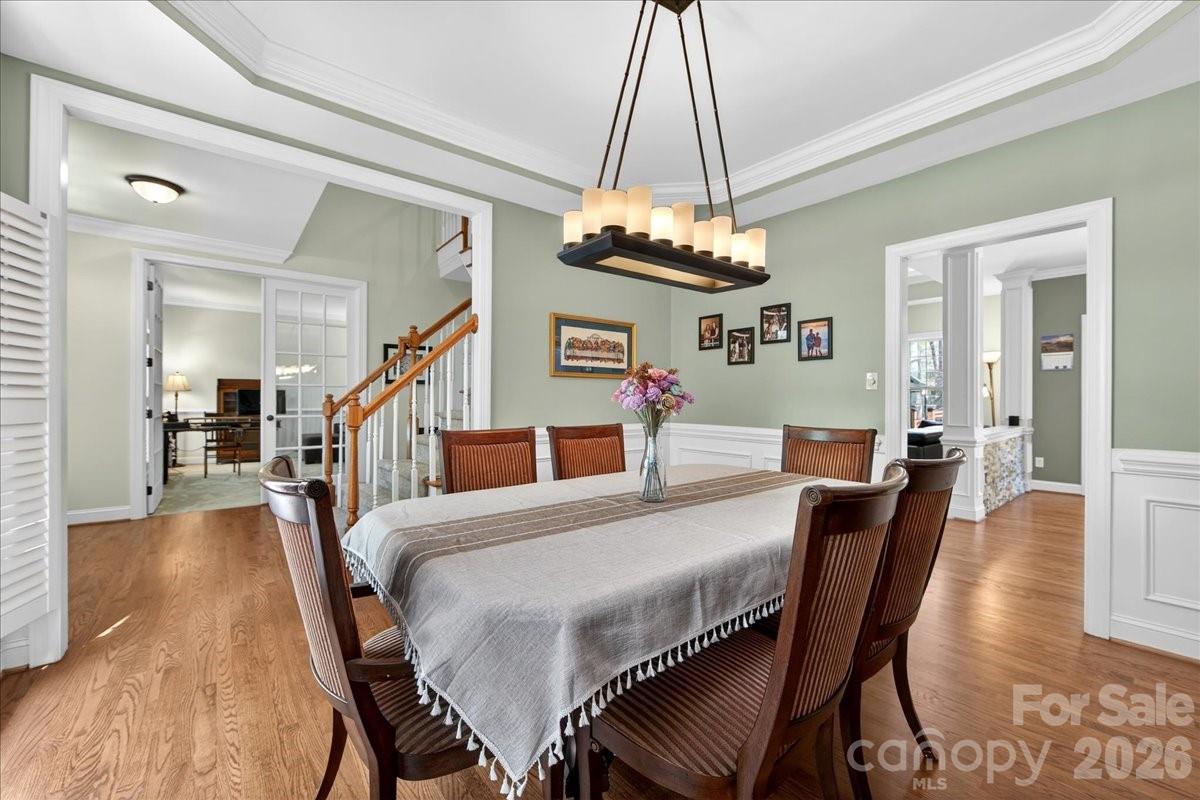
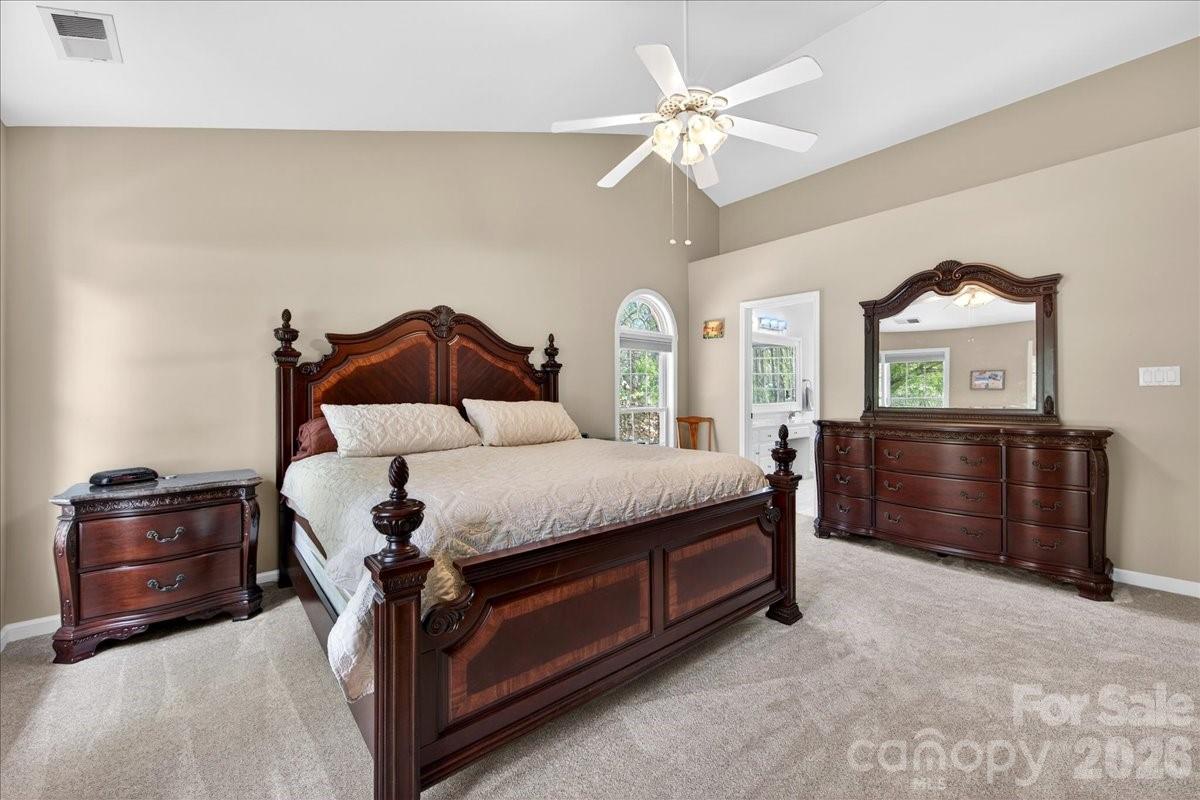
This stunning home is one you Must See. The price per square footage is amazing and a tremendous value for the Overlook neighborhood. Located in the highly sought-after waterfront community of Overlook, this stunning full brick home sits on a spacious corner lot of .628 acres, offering both privacy and curb appeal. With 6 bedrooms and 5 full bathrooms, this home provides exceptional space and flexibility for modern living. You won't believe how immaculate it is. The home features a newly remodeled kitchen with quartz countertops, a stylish backsplash, and a custom wine bar complete with a beverage refrigerator—perfect for entertaining. Fresh designer paint throughout, refinished wood floors, new carpet, and smart home features including Nest thermostats add a fresh, move-in-ready feel. Designed for convenience and versatility, the layout includes a guest suite on the main floor with an ensuite bathroom, two laundry rooms, and dual staircases. The finished walkout basement offers even more living space, complete with a bedroom, full bath, and abundant storage—ideal for guests, a home office, or multi-generational living. You won't find another finished basement like this one. It's too good to be true! Step outside to enjoy beautiful landscaping, a fenced backyard, and an oversized, multi-level deck—perfect for relaxing or hosting gatherings. The neighborhood also features, 2 new community pools scheduled to be completed by the end of 2026, a boat landing, walking trails, clubhouse, pickleball courts, tennis courts, beach volleyball courts, basketball courts, two playgrounds, and a gazebo. Ideally located just 15 minutes from the airport and I-485, this home is also close to Riverbend Village, Mountain Island Lake, and the U.S. National Whitewater Center, with Uptown Charlotte only 15 minutes away for easy access to dining, arts, and professional sports. The location could not be better! This exceptional property combines space, style, and location in an amenity rich waterfront community—don’t miss the opportunity to call it home.
 “The data relating to real estate on this website derive in part from the Internet Data Exchange program. Brokers make an effort to deliver accurate information, but buyers should independently verify any information on which they will rely in a transaction. All properties are subject to prior sale, change or withdrawal. Neither The M Homes Group nor any listing broker shall be responsible for any typographical errors, misinformation, or misprints, and they shall be held totally harmless from any damages arising from reliance upon this data. This data is provided exclusively for consumers’ personal, non-commercial use and may not be used for any purpose other than to identify prospective properties they may be interested in purchasing. © 2026 Carolina Multiple Listing Services, Inc.”

/u.realgeeks.media/mhomesgroup/black_logo/logo_black_MHG.PNG)