


+19199079906
The M Homes Group






Listing courtesy of Looking Glass Realty, Saluda. Kimberly@lookingglassrealty.com
Seller Representative Looking Glass Realty, Saluda
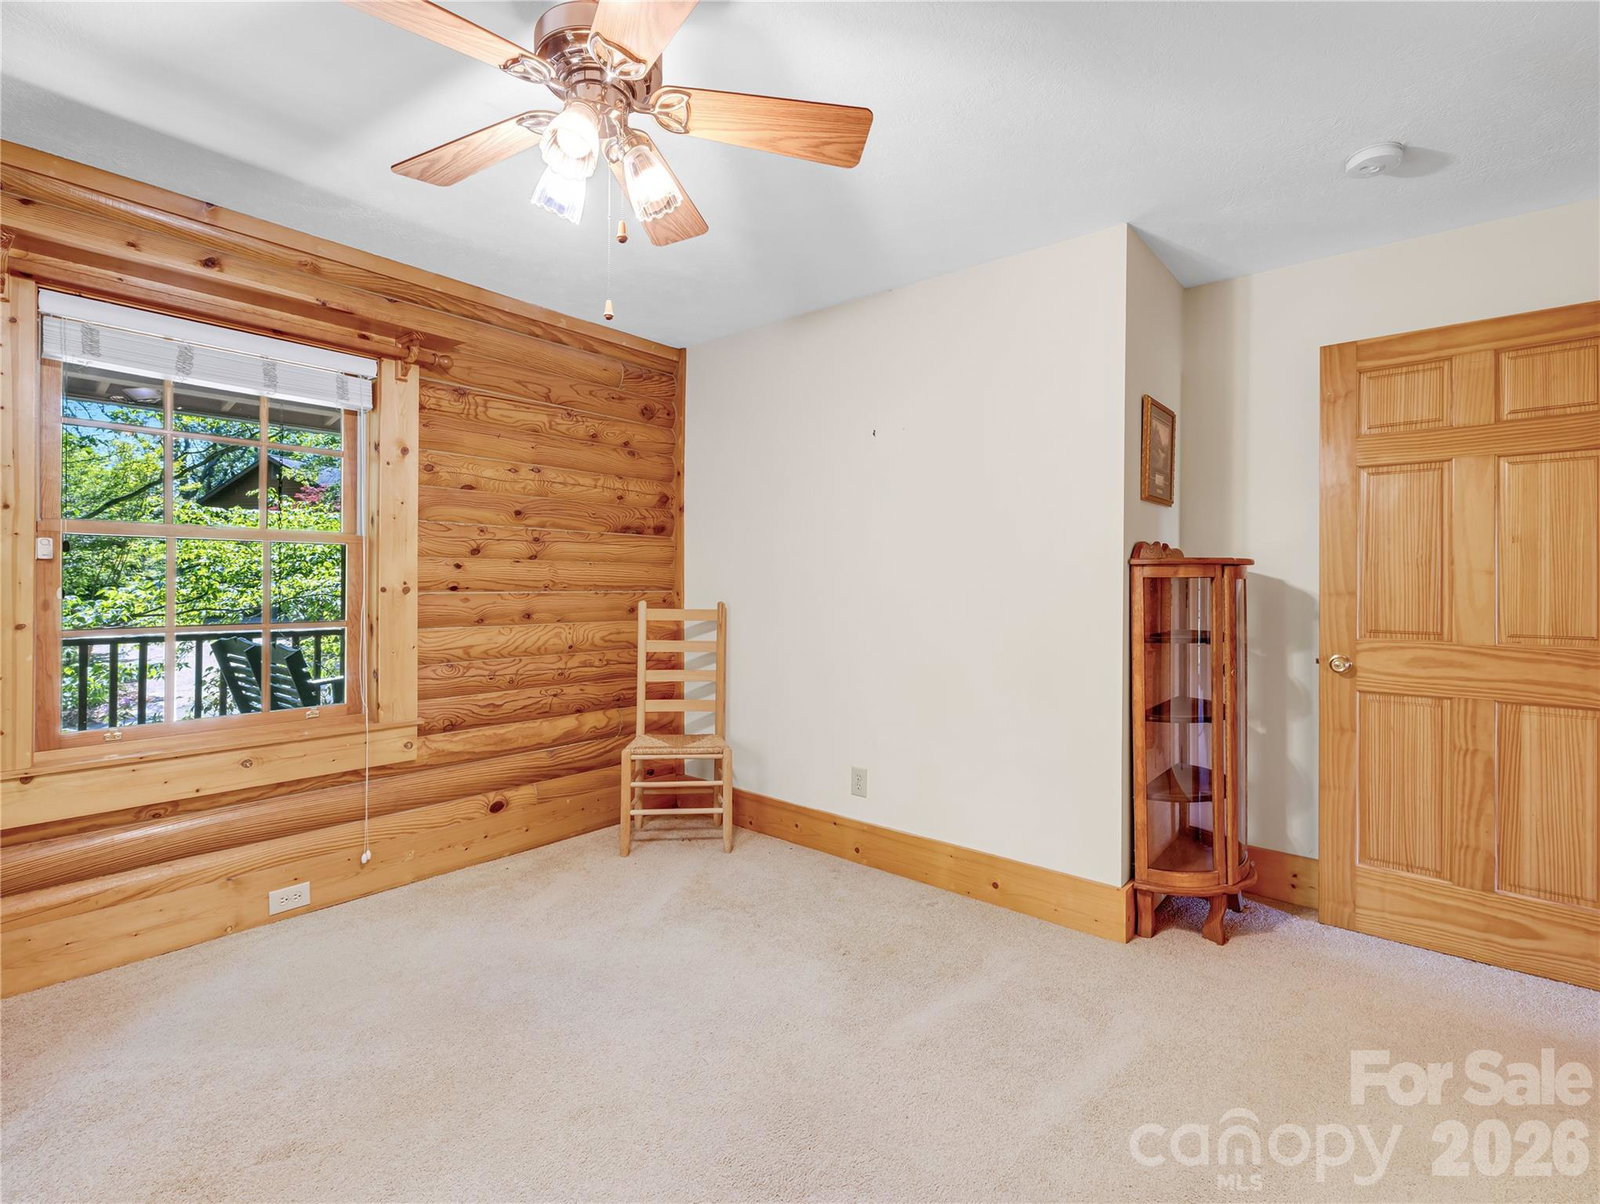
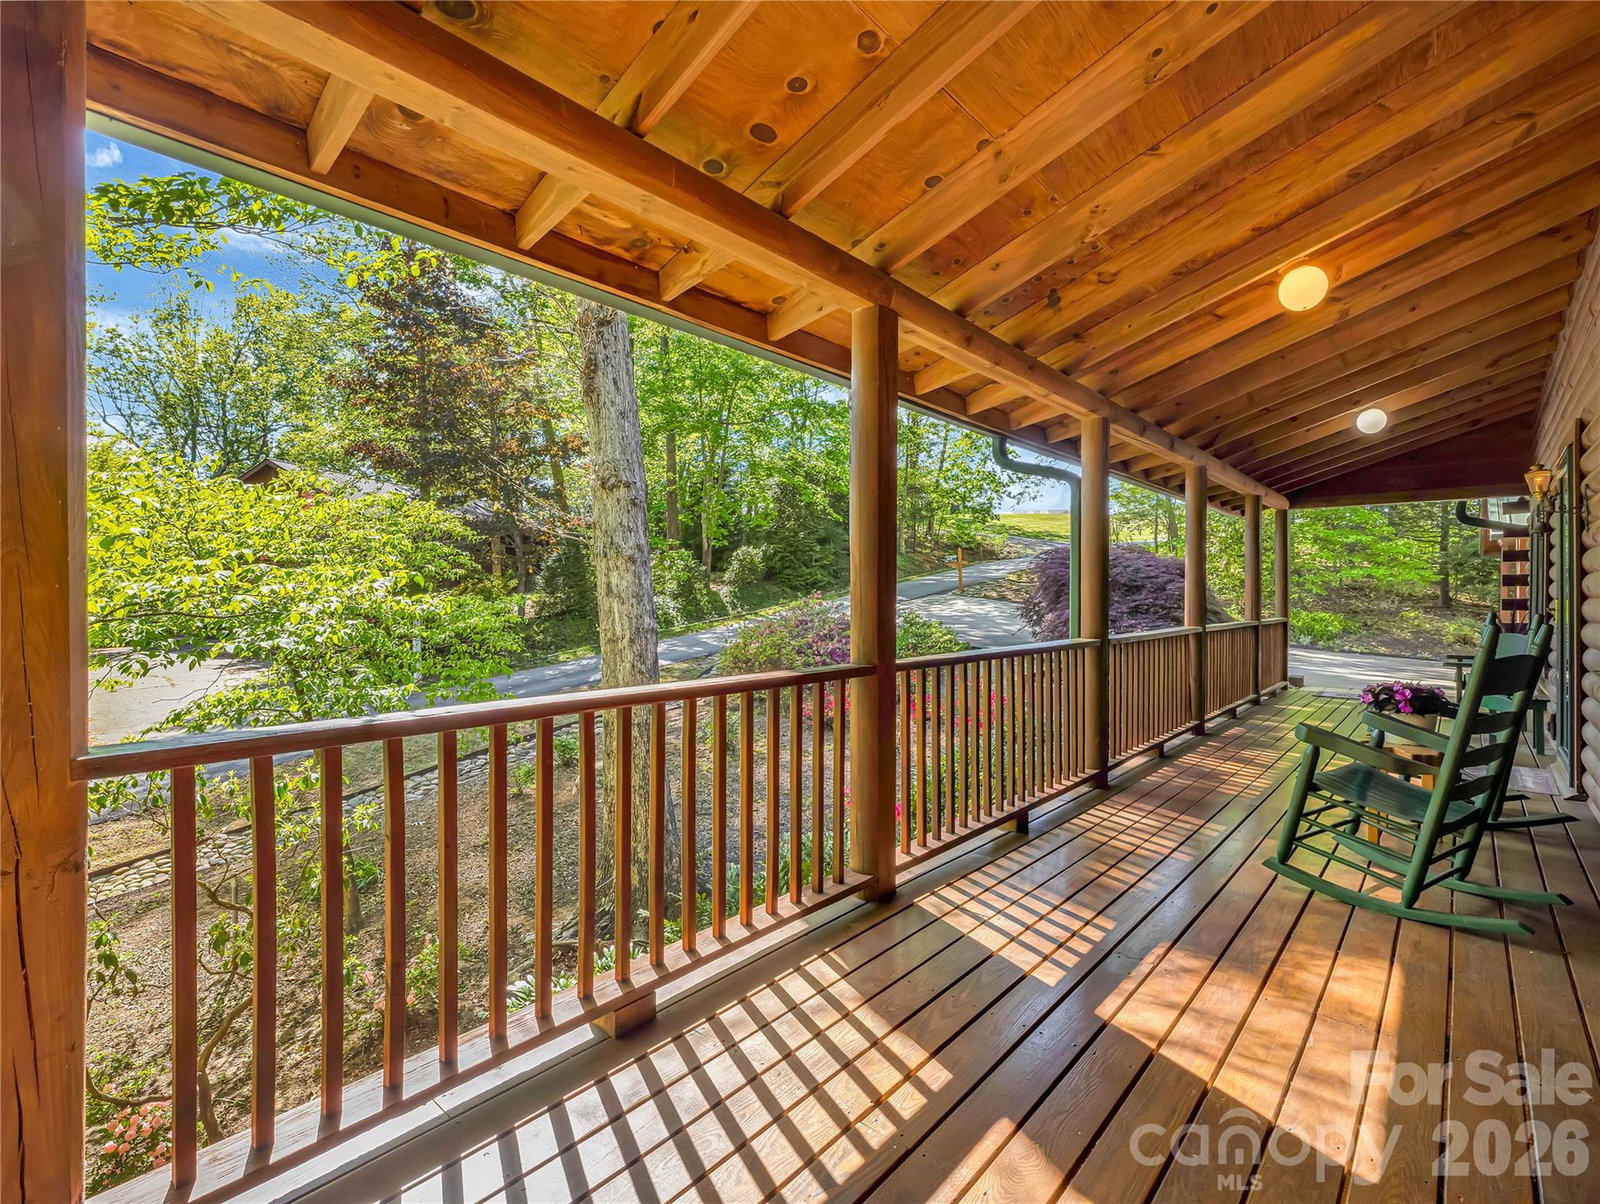
First time on the market, this delightful custom log cabin has three bedrooms and two bathrooms upstairs PLUS a fully finished, partially heated basement with full bath that doubles your potential living space! This Glen Echo beauty is minutes from the town of Saluda with easy access to 26. It has everything you need for one-level living and the finished lower level that can be accessed from either the inside or outside, perfect for guests, a mother-in-law suite or even a separate apartment. Bright, high-ceiling, multi-purpose recreation room and additional room that could be used as a bedroom or office (not included in 3 bedroom septic) are heated. There is also a 25x12 unheated storage room in the basement. This lovely home has 3 ample sized bedrooms and two full baths upstairs. A covered porch runs the full length of the front of the home where you can enjoy the beautiful Japanese maple and azaleas blooming while you greet your neighbors. The rear of the home has a completely private covered deck with beautiful winter mountain views which could be opened up for more year-round views. The home has a stone fireplace with gas logs and a full house generator that can easily be hooked up when there is a power outage. There is ample parking in the two car covered carport and two more cars could fit in the driveway. There is little grass to mow, mostly just some beautiful landscaping plants to enjoy. With no rental restrictions this could be a perfect part time or full time mountain retreat.
 “The data relating to real estate on this website derive in part from the Internet Data Exchange program. Brokers make an effort to deliver accurate information, but buyers should independently verify any information on which they will rely in a transaction. All properties are subject to prior sale, change or withdrawal. Neither The M Homes Group nor any listing broker shall be responsible for any typographical errors, misinformation, or misprints, and they shall be held totally harmless from any damages arising from reliance upon this data. This data is provided exclusively for consumers’ personal, non-commercial use and may not be used for any purpose other than to identify prospective properties they may be interested in purchasing. © 2026 Carolina Multiple Listing Services, Inc.”

/u.realgeeks.media/mhomesgroup/black_logo/logo_black_MHG.PNG)