




Listing courtesy of Regency On the Lake. andrea@regencypropertiesnc.com
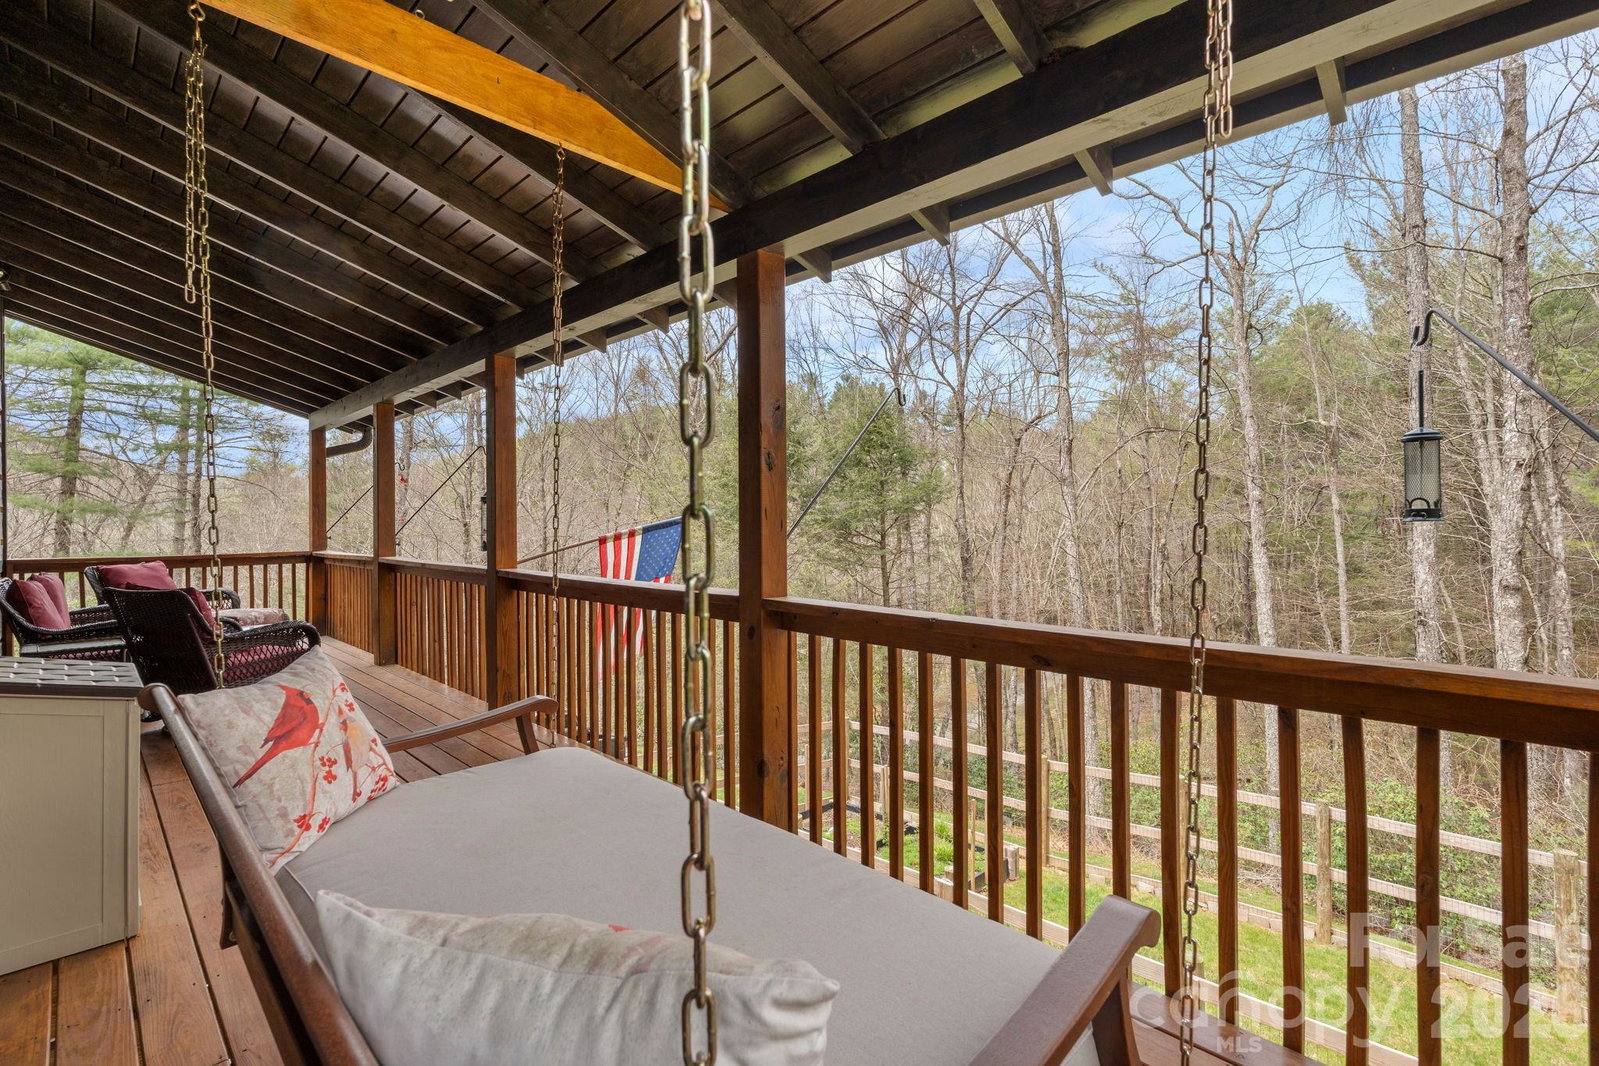
Escape to the High Country with this charming 3-bedroom, 3-bath log cabin, which offers the perfect blend of privacy, functionality, and mountain appeal. Thoughtfully designed with a bedroom and full bathroom on each level, this home provides ideal separation for guests, full-time living, or rental flexibility. Enjoy peaceful mornings and cool mountain evenings from both the spacious front and back porches, surrounded by nature and the soothing sounds of a small stream running through the property. Spend your evenings gathered around the firepit area, and enjoy the fenced-in garden space—great for planting, pets, or simply added outdoor versatility. Inside, you’ll find ample storage throughout, making it as practical as it is inviting. An added bonus is the separate “man cave” or flex space with its own interior and exterior entrance—making it a great space for a game room, studio, or additional guest quarters. Recent upgrades/extras the cabin includes: Generator installed in 2020, new HVAC in 2022, kitchen upgraded with new countertops and appliances in 2023 and a Sentricon Termite System has also been put in place. Tucked away in a serene setting yet conveniently located between West Jefferson, Boone, and the Wilkesboro's, this property offers easy access to dining, shopping, and outdoor recreation. Whether you’re searching for a full-time residence, vacation getaway, or income-producing rental, this High Country cabin checks all the boxes!
 “The data relating to real estate on this website derive in part from the Internet Data Exchange program. Brokers make an effort to deliver accurate information, but buyers should independently verify any information on which they will rely in a transaction. All properties are subject to prior sale, change or withdrawal. Neither The M Homes Group nor any listing broker shall be responsible for any typographical errors, misinformation, or misprints, and they shall be held totally harmless from any damages arising from reliance upon this data. This data is provided exclusively for consumers’ personal, non-commercial use and may not be used for any purpose other than to identify prospective properties they may be interested in purchasing. © 2026 Carolina Multiple Listing Services, Inc.”

/u.realgeeks.media/mhomesgroup/black_logo/logo_black_MHG.PNG)