




Listing courtesy of Premier South. mike@milltownre.com
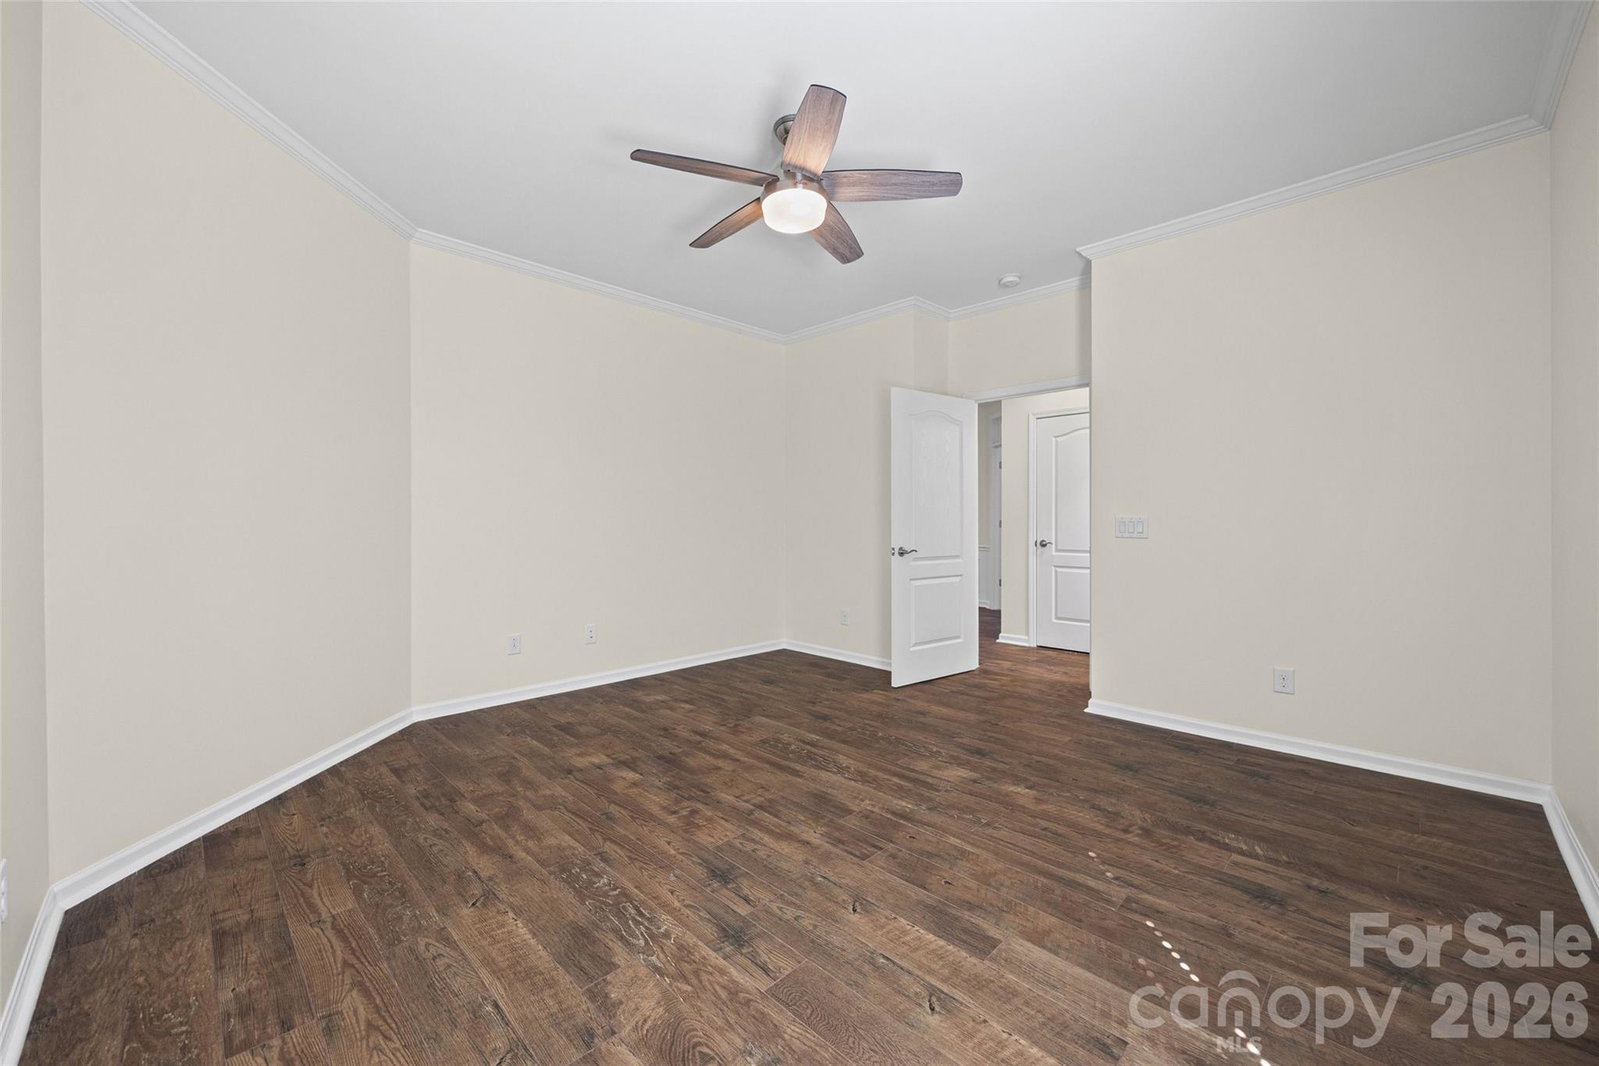
Motivated Seller with HUGE price improvement! Discover the joy of low-maintenance living in the Award-winning Carolina Orchards 55+ neighborhood. This beautifully designed and freshly repainted 2,800+ square-foot Tangerly Oak model offers two main-level private primary suites. The open-concept kitchen, complete with upgraded appliances and a gas range, flows effortlessly into the spacious living and dining areas—perfect for gatherings, celebrations, and everyday relaxation. A generously sized office/study with French doors provides the ideal space for reading, hobbies, or working from home. Just off the main living area, an inviting sunroom leads to a three-season porch, creating a peaceful retreat for morning coffee, afternoon naps, or nurturing your favorite plants. A Pre-Listing home inspection has been completed, and any items found have been repaired or replaced. Windows with broken seals are under warranty and have already been ordered to be replaced. Interior of home has been freshly painted. The irrigation system has had its annual service, and a local landscape company has planted fresh flowers/landscaping. With single-level living, abundant natural light, and extra storage in the two-car garage with an additional golf cart garage, this rare home offers both comfort and convenience in a vibrant 55+ community. Opportunities like this don’t come along often.
 “The data relating to real estate on this website derive in part from the Internet Data Exchange program. Brokers make an effort to deliver accurate information, but buyers should independently verify any information on which they will rely in a transaction. All properties are subject to prior sale, change or withdrawal. Neither The M Homes Group nor any listing broker shall be responsible for any typographical errors, misinformation, or misprints, and they shall be held totally harmless from any damages arising from reliance upon this data. This data is provided exclusively for consumers’ personal, non-commercial use and may not be used for any purpose other than to identify prospective properties they may be interested in purchasing. © 2026 Carolina Multiple Listing Services, Inc.”

/u.realgeeks.media/mhomesgroup/black_logo/logo_black_MHG.PNG)