




Listing courtesy of Howard Hanna Allen Tate Lake Wylie. christina.geis@allentate.com
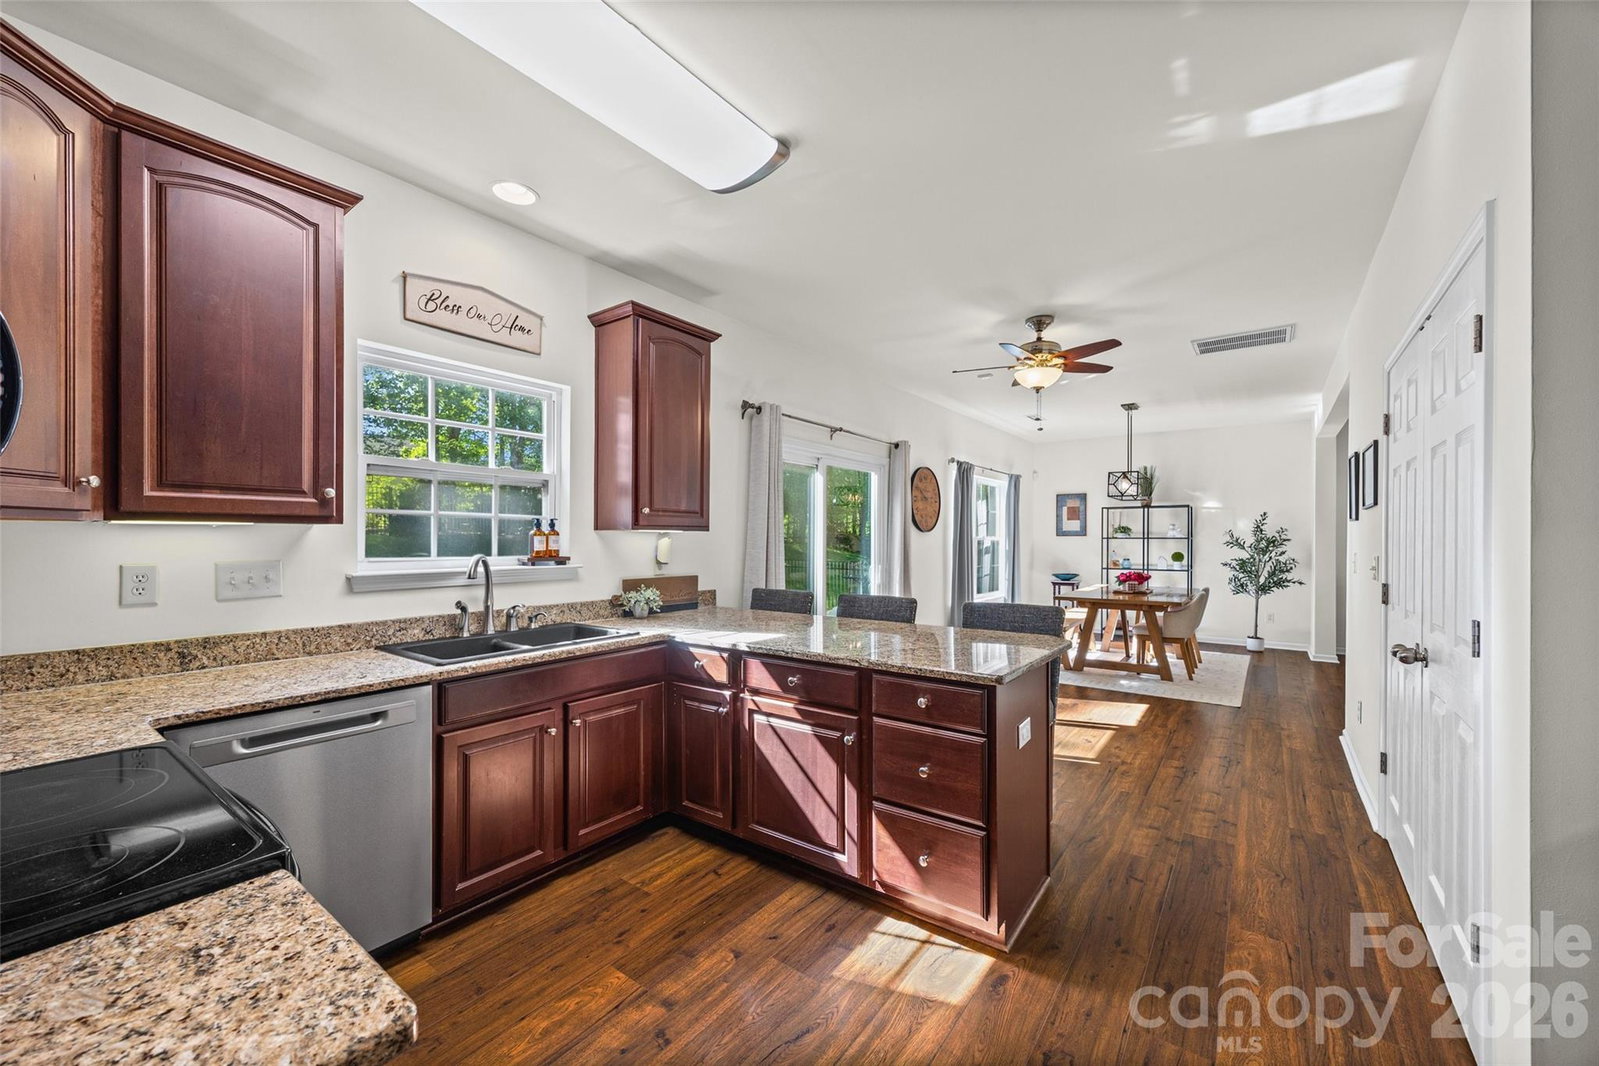
Think an established neighborhood with tons of amenities is out of reach? 2 pools, a pickleball court, fishing pond, a playground and community activities Welcome to 3253 Wicklow Lane where $428,000 gets you home—Mill Creek Falls. From the moment you arrive, you'll appreciate the inviting curb appeal and thoughtfully designed living spaces that make this home ideal for both everyday living and entertaining. The open layout offers a warm, welcoming atmosphere with plenty of room to gather, relax, and create lasting memories. This home is very spacious and don't let it's size fool you, through an in person visit, you will find that this homes has a very efficient floorplan that creates a plentiful, livable feel. Beyond the front door, you'll discover why so many buyers love calling Mill Creek Falls home. Spend weekends enjoying your neighborhood—all just moments from your doorstep. Whether you're taking an evening stroll, meeting neighbors at the pool, or enjoying an active lifestyle, this community offers amenities that are difficult to match. Located in the highly regarded Clover School District and just a short drive to Lake Wylie, shopping, dining, and an easy commute to Charlotte, this home combines small-town charm with everyday convenience. If you've been searching for a home that offers more than just four walls, 3253 Wicklow Lane delivers the complete lifestyle you've been waiting for. Schedule your private tour today and experience everything this exceptional home and community have to offer.
 “The data relating to real estate on this website derive in part from the Internet Data Exchange program. Brokers make an effort to deliver accurate information, but buyers should independently verify any information on which they will rely in a transaction. All properties are subject to prior sale, change or withdrawal. Neither The M Homes Group nor any listing broker shall be responsible for any typographical errors, misinformation, or misprints, and they shall be held totally harmless from any damages arising from reliance upon this data. This data is provided exclusively for consumers’ personal, non-commercial use and may not be used for any purpose other than to identify prospective properties they may be interested in purchasing. © 2026 Carolina Multiple Listing Services, Inc.”

/u.realgeeks.media/mhomesgroup/black_logo/logo_black_MHG.PNG)