







Listing courtesy of Keller Williams Professionals. jordan@bloomrealtyavl.com
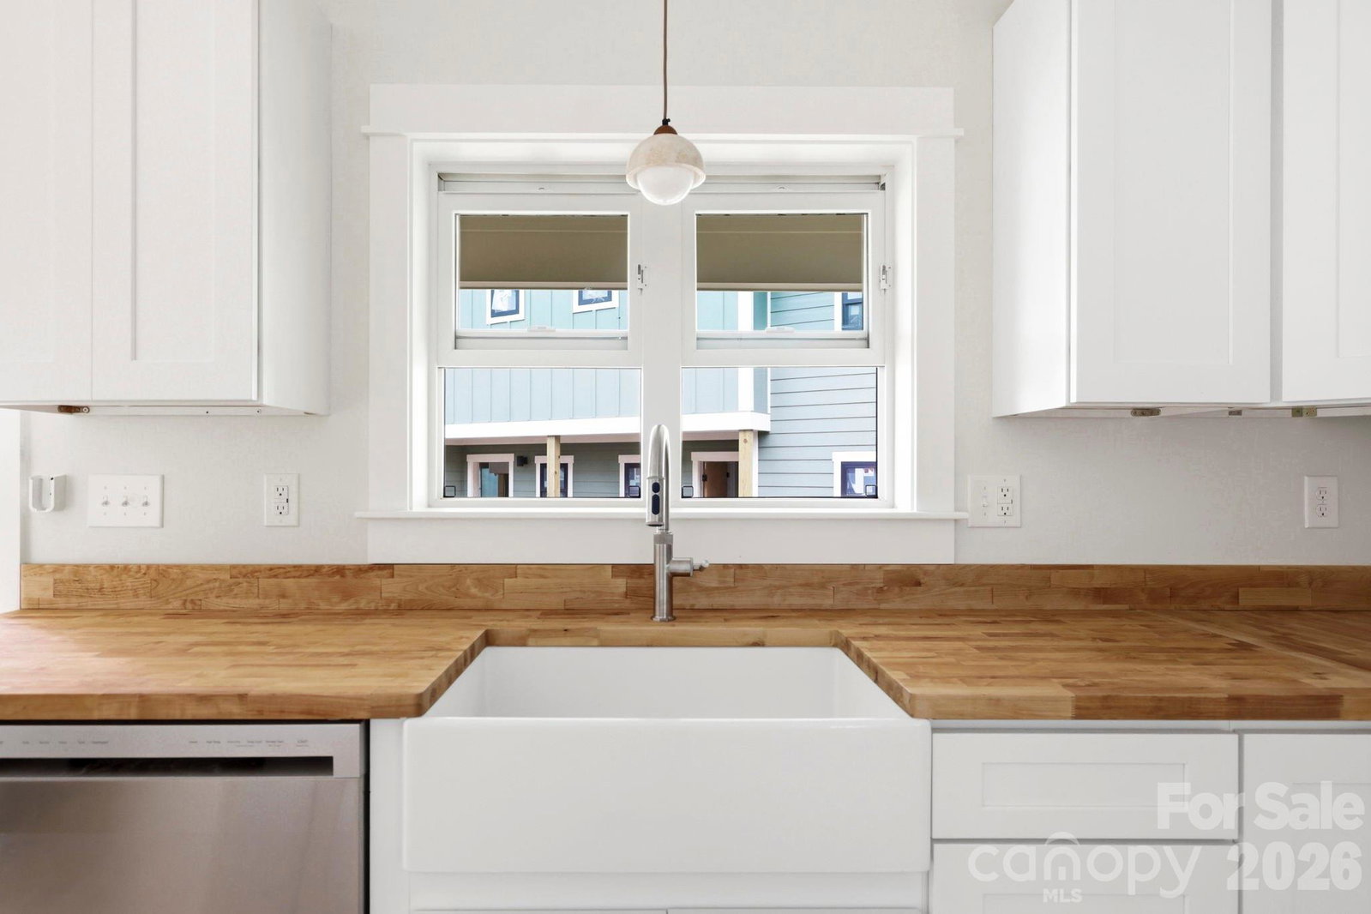
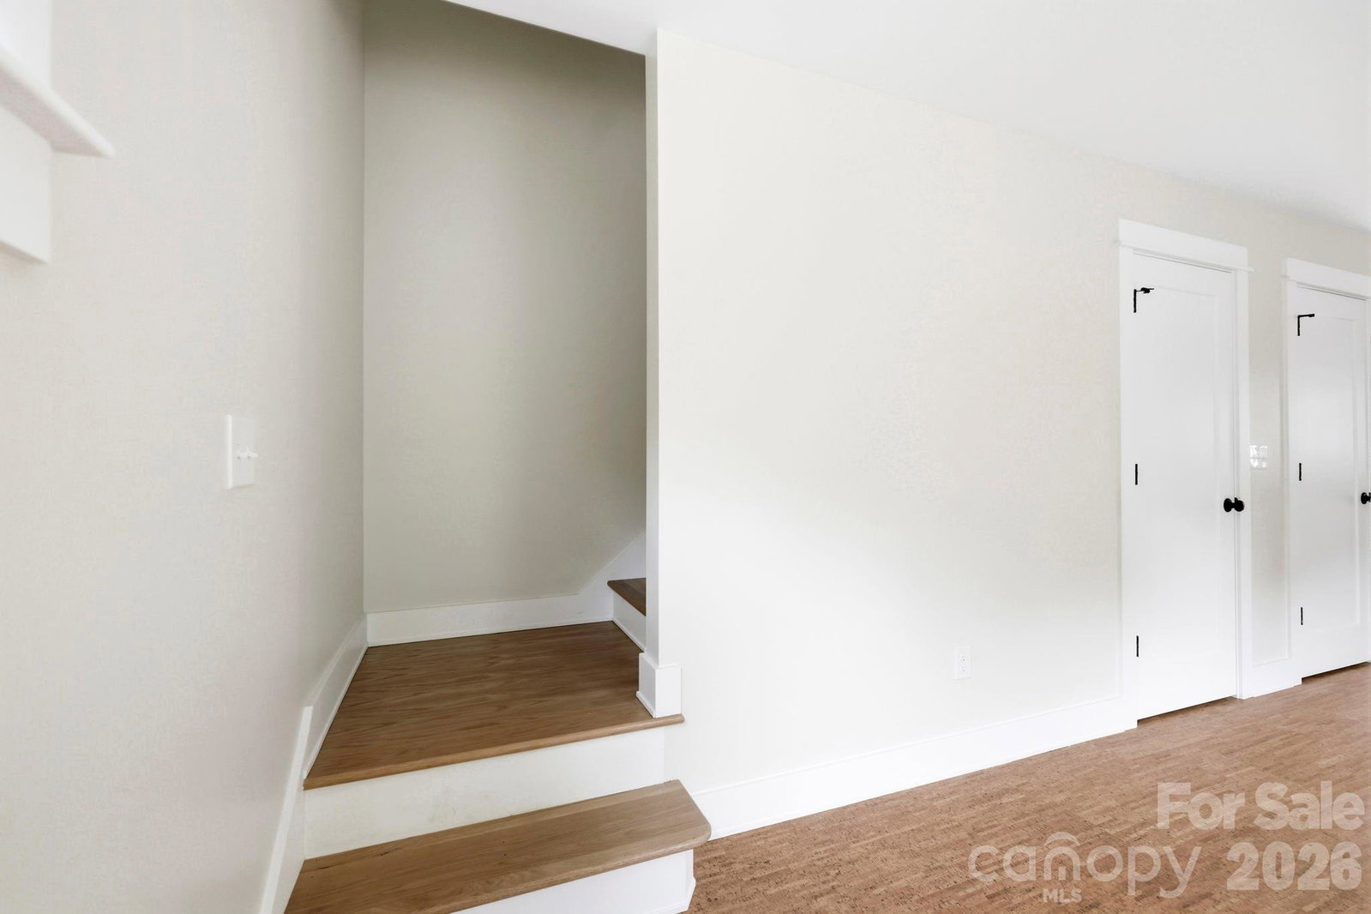
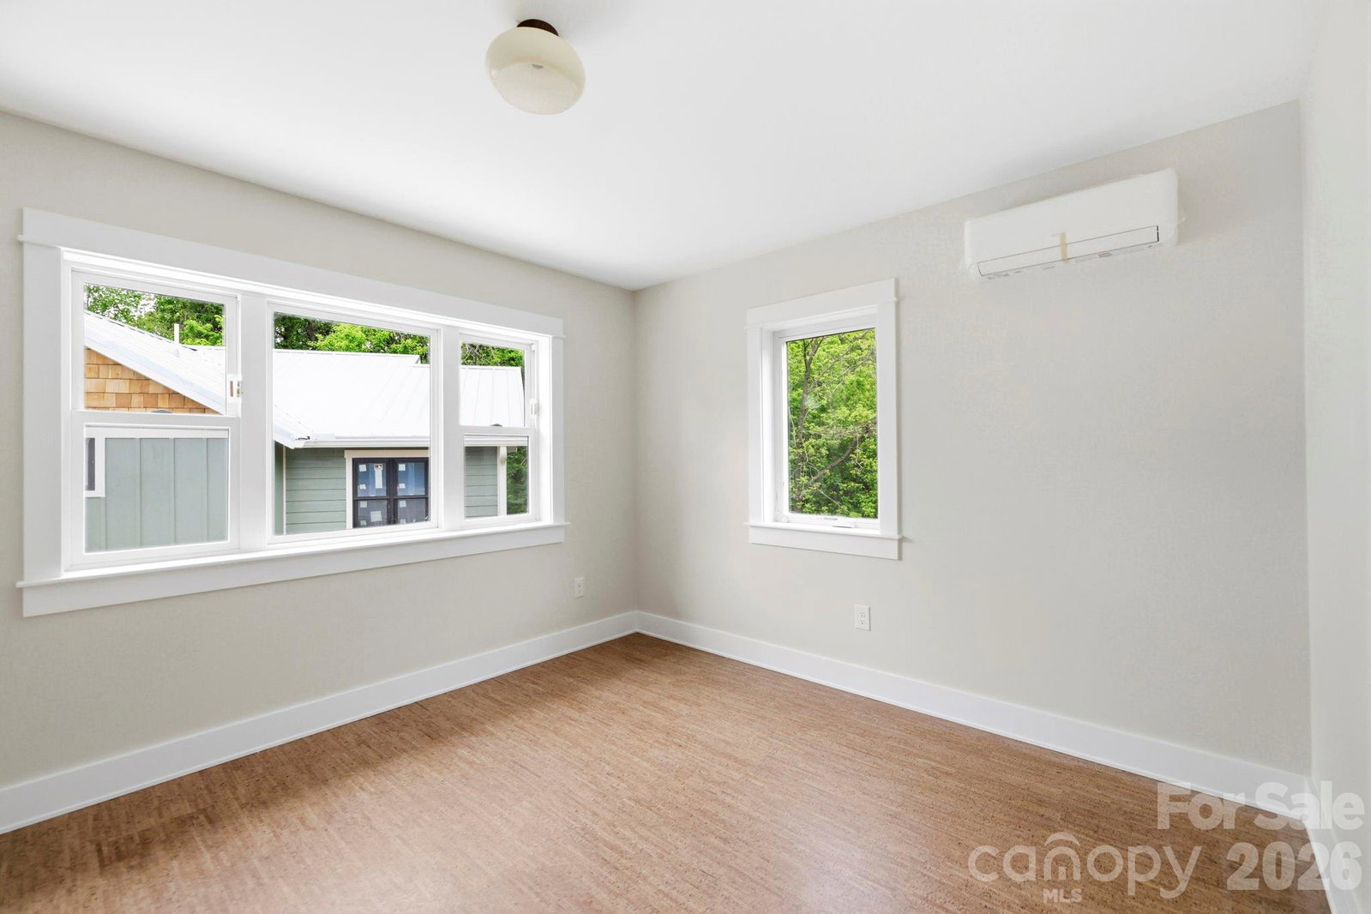
Call Listing Agent for Lease to Purchase Options - available now! Full of intention, innovation, and a deep connection to the land, this currently under construction townhome in Terra Futura offers a rare opportunity to be part of one of Asheville’s most forward-thinking communities. Terra Futura is Asheville's newest eco-village, and we're excited to welcome you! Nestled in the heart of West Asheville, Terra Futura is a multigenerational, regenerative neighborhood designed around community, sustainability, and meaningful daily living. Thoughtfully rooted in permaculture principles, the community weaves together shared gardens, nature trails, and pollinator-friendly edible landscapes—creating a walkable, village-like environment where connection to both neighbors and nature comes naturally. Plus, you're a 5-minute drive to Haywood Rd in West Asheville and just 10 minutes to downtown Asheville. This two-level, 2-bedroom townhome is part of Phase 1 of the community’s development. The first level features a welcoming front porch, open-concept kitchen, dining, and living area, along with a convenient laundry closet. Upstairs, you'll find both bedrooms with a full bathroom between them, plus additional closet and storage space. This home reflects a strong commitment to healthy, efficient living as a Gold Level Certified GreenBuilt home, featuring natural materials and elevated finishes such as cork flooring, low- and no-VOC paints and stains, 100% wool carpet, non-vinyl windows with low-E glass, and an all-electric mini-split HVAC system for efficient year-round comfort. Each unit also includes a solar-ready metal roof, making it easy to transition to renewable energy in the future. HOA fees include water, sewer, compost, garbage, recycling, and more. Phase 1 is nearing completion, with an estimated finish date of May 2026. Following its completion, construction will begin on the community’s wellness-focused amenities—featuring a sauna, hot tub, and cold plunge—further enhancing the experience of living well. Phase 2 is slated to begin in Fall 2026 and will introduce an additional eight thoughtfully designed homes, expanding this vibrant, eco-conscious neighborhood. Blending modern design, environmental stewardship, and a strong sense of community, this home offers more than just a place to live—it’s an opportunity to be part of something intentional, evolving, and deeply inspiring. Call today for your tour and introduction!
 “The data relating to real estate on this website derive in part from the Internet Data Exchange program. Brokers make an effort to deliver accurate information, but buyers should independently verify any information on which they will rely in a transaction. All properties are subject to prior sale, change or withdrawal. Neither The M Homes Group nor any listing broker shall be responsible for any typographical errors, misinformation, or misprints, and they shall be held totally harmless from any damages arising from reliance upon this data. This data is provided exclusively for consumers’ personal, non-commercial use and may not be used for any purpose other than to identify prospective properties they may be interested in purchasing. © 2026 Carolina Multiple Listing Services, Inc.”

/u.realgeeks.media/mhomesgroup/black_logo/logo_black_MHG.PNG)