


+19199079906
The M Homes Group








Listing courtesy of Savvy + Co Real Estate. krista@savvyandcompany.com
Seller Representative Savvy + Co Real Estate
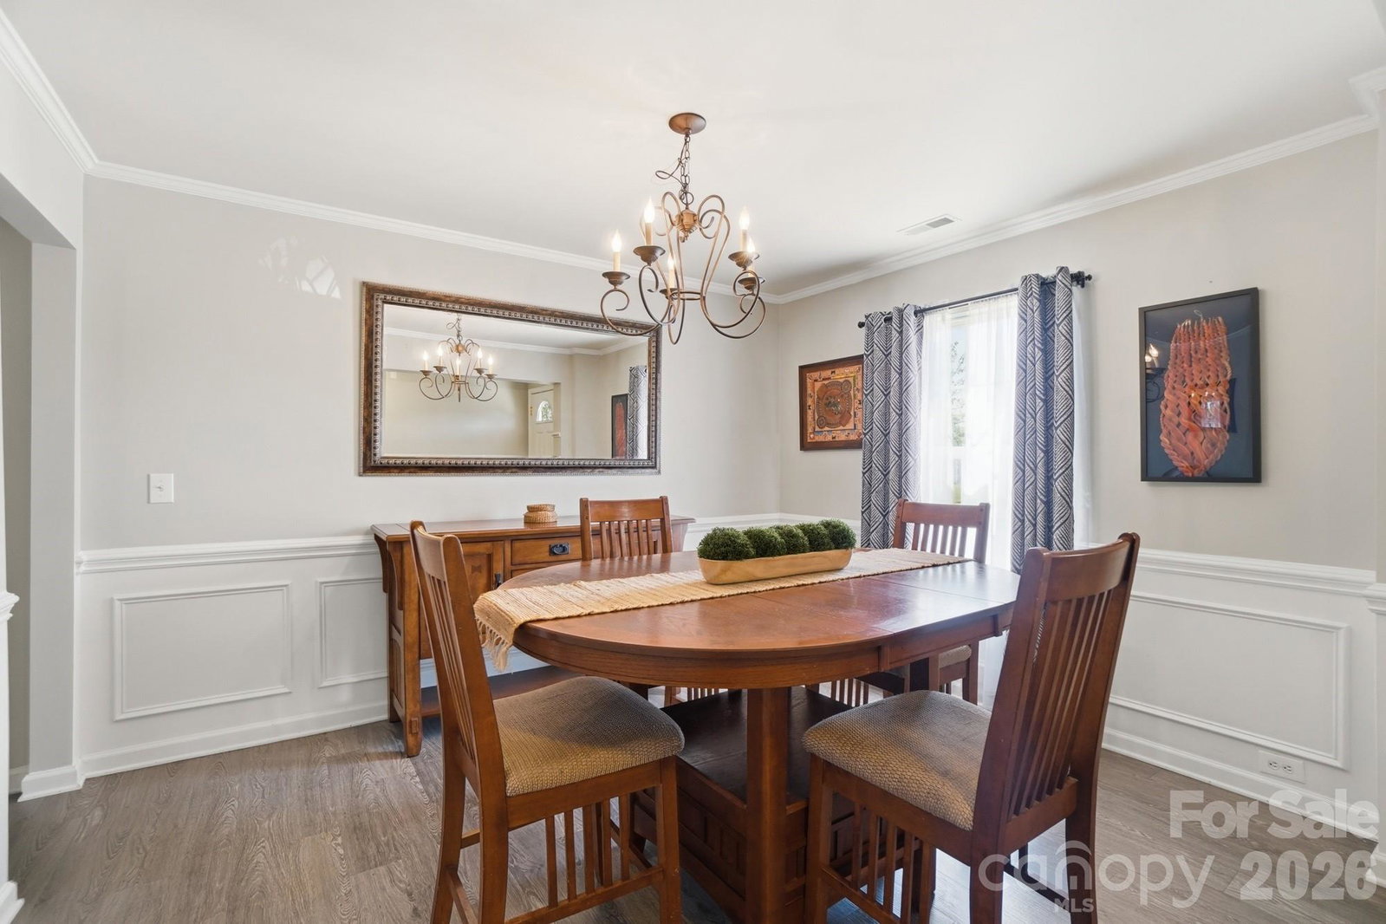
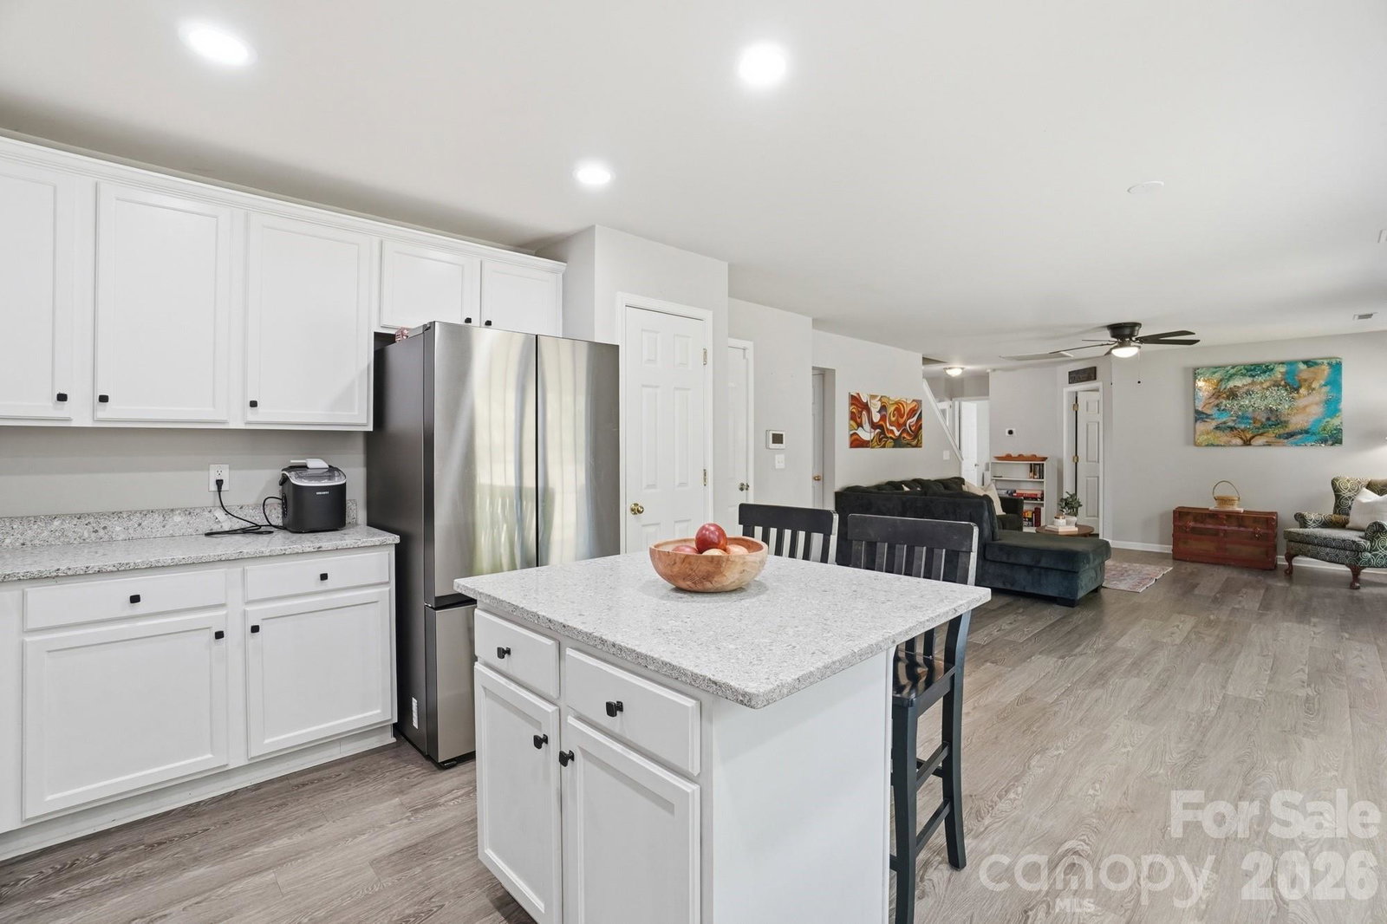
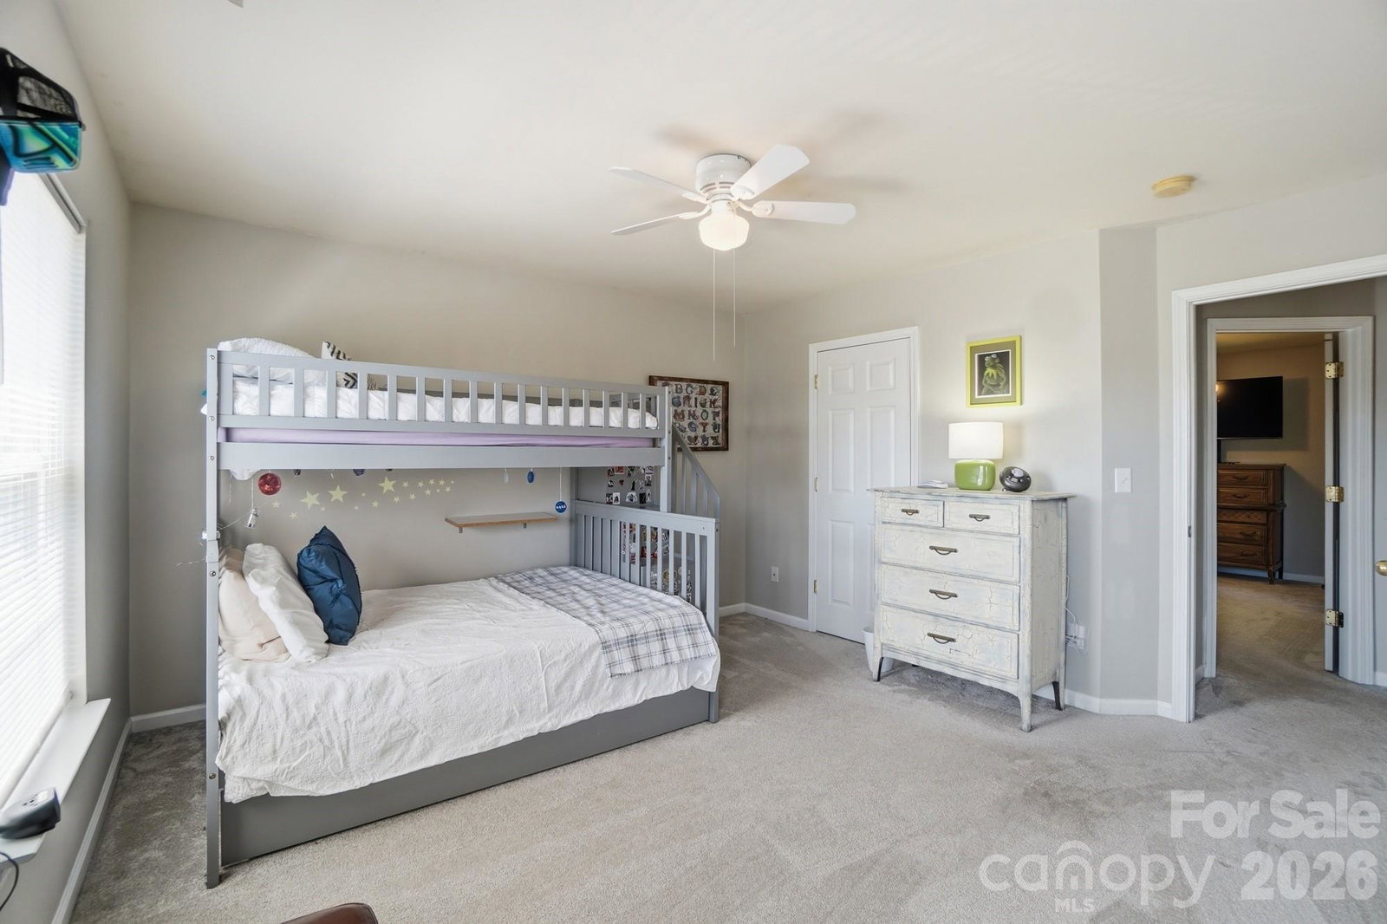
Welcome to this spacious and versatile 5-bedroom, 2.5-bath home in Rock Hill! The main level features a convenient guest bedroom, half bath, and a dedicated office. The open-concept floor plan offers great livability with a kitchen island, breakfast area, and separate dining room. Enjoy updated LVP flooring (2022) throughout the main level and upgraded granite countertops in the kitchen, along with abundant storage space throughout the home. Upstairs, the spacious primary bedroom features French doors leading to the primary bathroom, complete with dual sinks, a separate shower and tub, and a walk-in closet. Three additional bedrooms and a full bath provide plenty of space for everyone. Situated on a large lot, the fully fenced backyard offers privacy and peaceful wooded views - perfect for relaxing, entertaining, or play. Major updates include a lower HVAC system less than a year old, and a new roof installed in 2022. Located in a community with a low HOA, residents enjoy access to neighborhood amenities including a pool, clubhouse, and playground. Conveniently located near Rock Hill's shopping and dining, as well as the charm and energy of Old Town. With quick access to I-77 and an easy commute to Charlotte, this home is ideal for a variety of needs and lifestyles.
 “The data relating to real estate on this website derive in part from the Internet Data Exchange program. Brokers make an effort to deliver accurate information, but buyers should independently verify any information on which they will rely in a transaction. All properties are subject to prior sale, change or withdrawal. Neither The M Homes Group nor any listing broker shall be responsible for any typographical errors, misinformation, or misprints, and they shall be held totally harmless from any damages arising from reliance upon this data. This data is provided exclusively for consumers’ personal, non-commercial use and may not be used for any purpose other than to identify prospective properties they may be interested in purchasing. © 2026 Carolina Multiple Listing Services, Inc.”

