




Listing courtesy of My Townhome LLC. matt@mytownhome.com
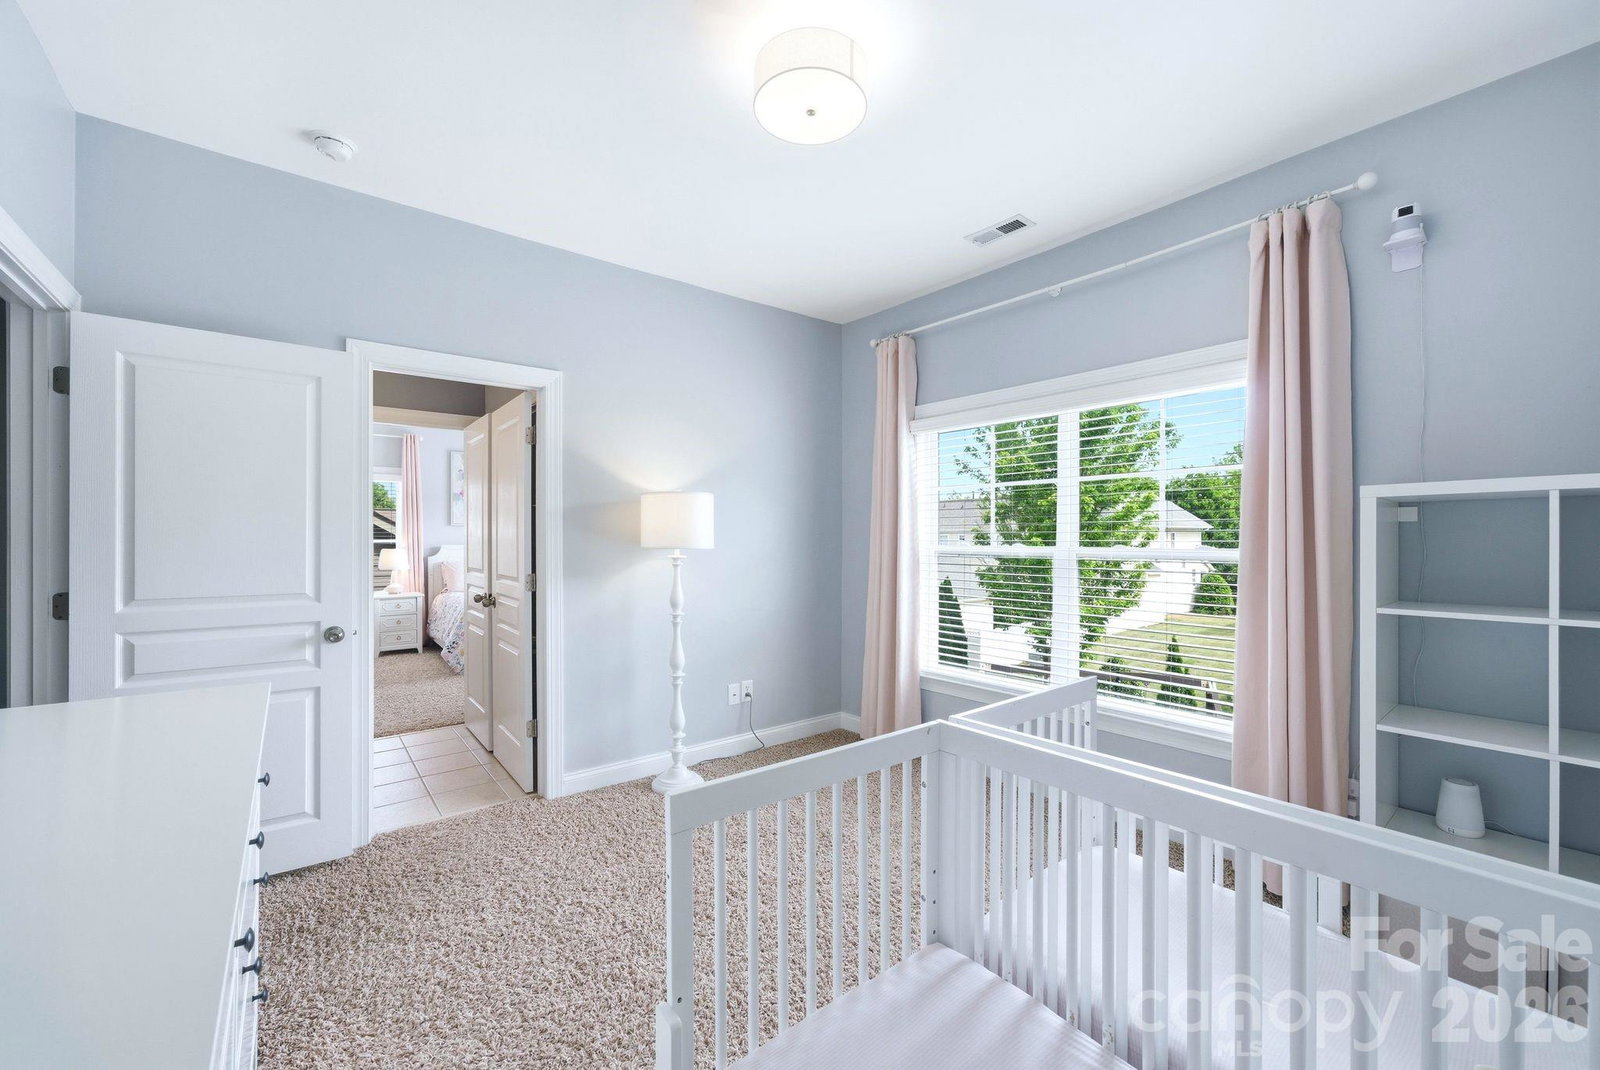
Thoughtfully updated and meticulously maintained, this rare 5 bedroom, 4 full bath home in sought-after Cureton offers space, function, and move-in ready convenience in one of Waxhaw’s most desirable amenity-rich communities. The open floor plan is ideal for everyday living and entertaining, featuring wood flooring throughout the main living areas, a spacious living room with trey ceilings and a gas log fireplace, and seamless flow into the updated kitchen with an oversized island, granite countertops, custom millwork, tile backsplash, and stainless steel appliances including the refrigerator. A guest bedroom and full bath on the main level provide flexibility for visitors or a home office, while upstairs offers a huge loft space perfect for a second living area, media room, or playroom. The oversized primary suite features vaulted ceilings, a large walk-in closet, and a private en-suite bath. Additional updates include designer lighting (2025), 2” blinds throughout, and comfort-height toilets with soft-close features. Major system updates bring peace of mind: upstairs furnace replaced in 2024, downstairs HVAC in 2019, water heater in 2021, and a whole-home water filtration system added in 2022. The kitchen island renovation (2021) added both style and functionality with new granite, sink, faucet, and dishwasher. Garage door systems were fully overhauled in 2025, and the garage is equipped with a Gladiator storage system. Enjoy outdoor living in the flat, fenced backyard with professional landscaping and added privacy screening. Located in Cureton, residents enjoy community amenities including a pool, clubhouse, walking trails, and convenient access to shopping, dining, and top-rated schools. A well-cared-for home with meaningful updates in a prime Waxhaw location.
 “The data relating to real estate on this website derive in part from the Internet Data Exchange program. Brokers make an effort to deliver accurate information, but buyers should independently verify any information on which they will rely in a transaction. All properties are subject to prior sale, change or withdrawal. Neither The M Homes Group nor any listing broker shall be responsible for any typographical errors, misinformation, or misprints, and they shall be held totally harmless from any damages arising from reliance upon this data. This data is provided exclusively for consumers’ personal, non-commercial use and may not be used for any purpose other than to identify prospective properties they may be interested in purchasing. © 2026 Carolina Multiple Listing Services, Inc.”

/u.realgeeks.media/mhomesgroup/black_logo/logo_black_MHG.PNG)