


+19199079906
The M Homes Group




Listing courtesy of United Real Estate-Queen City. andy@andythomasrealestate.com
Seller Representative United Real Estate-Queen City
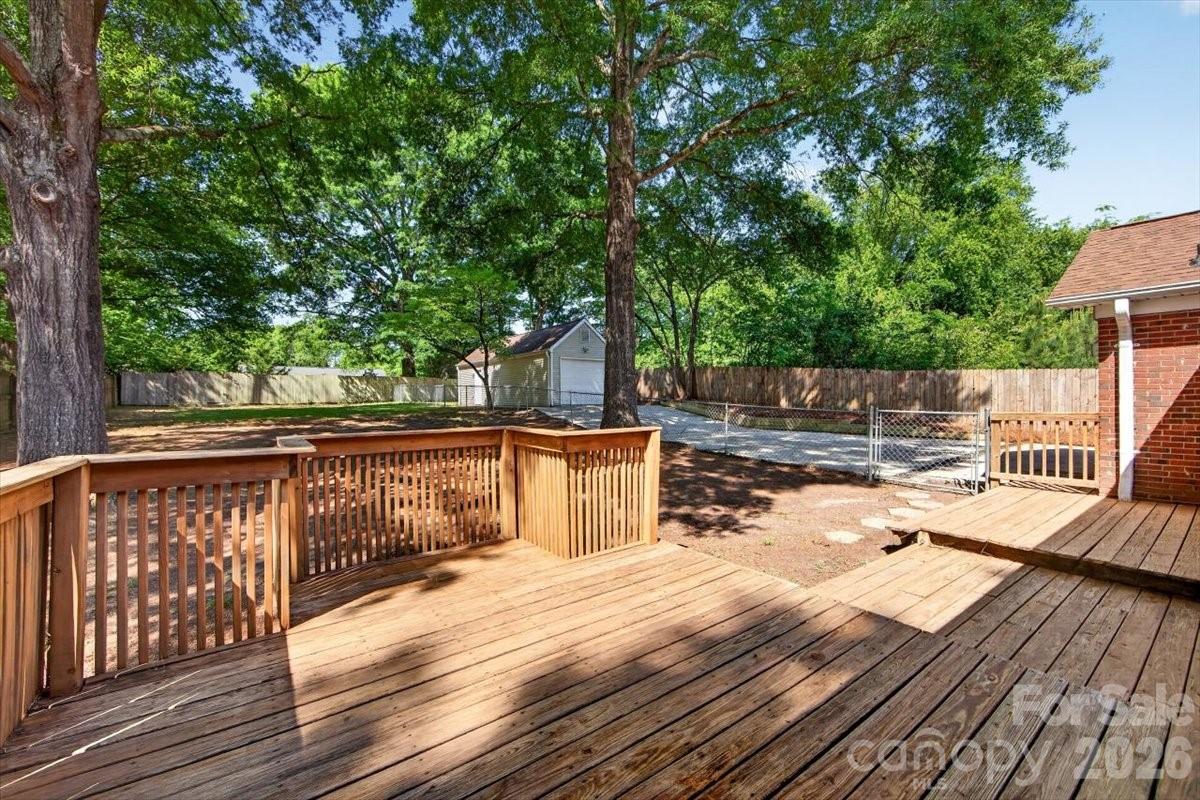
***SELLER IS WILLING TO CONTRIBUTE TOWARD THE BUYER’S CLOSING COSTS WITH AN ACCEPTABLE OFFER*** Move-in-ready ranch ideally located just a short walk from the dining, shopping, and entertainment in the heart of downtown Matthews, with quick access to I-485 for an easy commute. Enjoy a prime location near the Mecklenburg County Sportsplex at Matthews and a short walk to the entrance of the Four Mile Creek Greenway. This charming one-story home is highlighted by a large front porch, perfect for relaxing and enjoying outdoor living space. Inside, you'll find fresh neutral paint and a bright kitchen featuring newly installed granite countertops and backsplash. Durable tile flooring throughout offers easy maintenance and a pet-friendly living environment. Outside, the large driveway with an extended concrete pad provides ample parking for multiple vehicles. The spacious fenced backyard offers room to play, garden, or entertain, while the detached garage includes a separate room ideal for a home office, workshop, or additional storage. The additional 212 sqft includes 44 sqft of heated/cooled utility room space that is part of the home but not accessible from the main living area. The remaining 168 sqft is office space located in the detached garage. For more information on the Matthews Gateway project proposed across the street including a new Trader Joe’s along with additional shops and restaurants - please visit www.matthewsnc.gov .
 “The data relating to real estate on this website derive in part from the Internet Data Exchange program. Brokers make an effort to deliver accurate information, but buyers should independently verify any information on which they will rely in a transaction. All properties are subject to prior sale, change or withdrawal. Neither The M Homes Group nor any listing broker shall be responsible for any typographical errors, misinformation, or misprints, and they shall be held totally harmless from any damages arising from reliance upon this data. This data is provided exclusively for consumers’ personal, non-commercial use and may not be used for any purpose other than to identify prospective properties they may be interested in purchasing. © 2026 Carolina Multiple Listing Services, Inc.”

