




Listing courtesy of Redfin Corporation. peter.dorninger@redfin.com
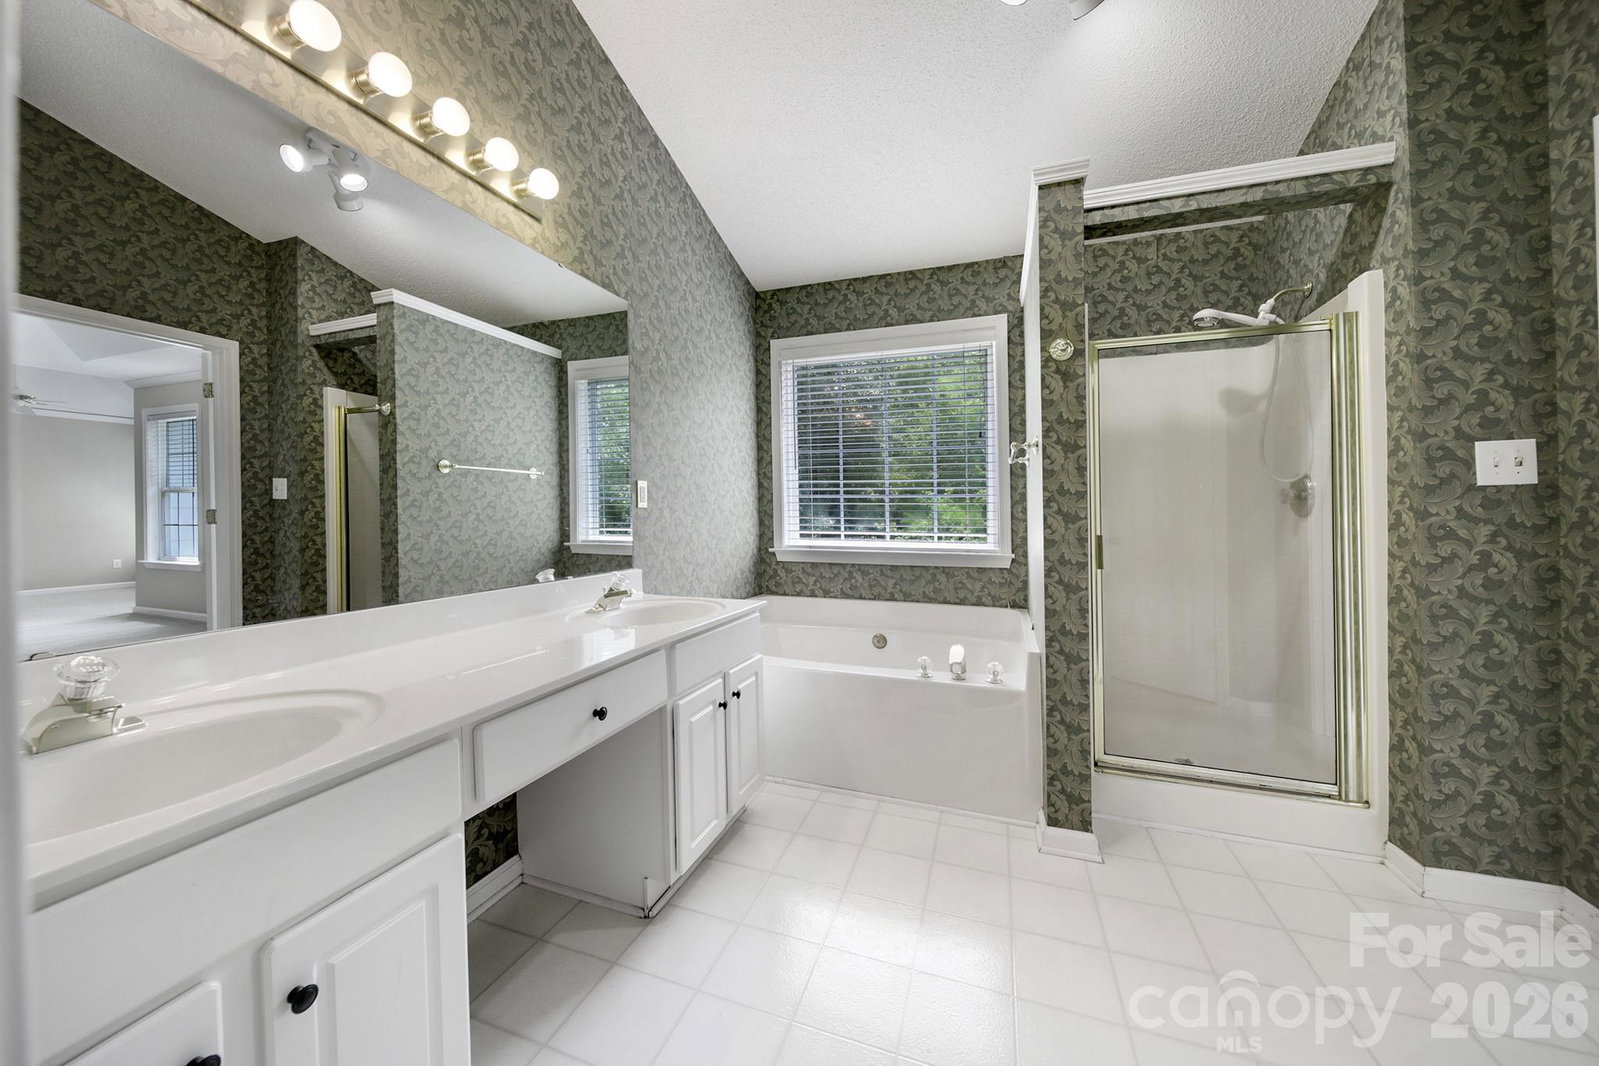
Welcome to this move-in ready home in the desirable Fox Glen community of Charlotte, featuring new fiber cement siding and energy-efficient HVAC system installed in 2025. Offering an open floor plan, hardwood floors, and new carpeting, this home is ready for its next owners. Spacious two-story family room is filled with natural light and features a cozy gas fireplace with brick surround. Kitchen includes newly painted cabinets, a gas range, pantry, tiled floors, and adjacent breakfast area. Dining room, flex room perfect for a home office, half bathroom, and laundry room complete the main level. Upstairs, the spacious primary suite has a tray ceiling, sitting area, walk-in closet, and en-suite bathroom with dual-sink vanity, separate shower, and soaking tub. Two additional bedrooms and a full bathroom complete the upper level. Step outside to enjoy the patio and private, tree-lined backyard that backs to HOA-owned property for added privacy. Water heater installed in 2024. Refrigerator, washer, and dryer convey. Attached two car garage, power-washed driveway, and professionally cleaned interior add to this home's appeal. Fox Glen residents enjoy a community pool, playground, and sidewalks, all while being conveniently located near I-485, I-85, UNC Charlotte, Uptown Charlotte, and Concord Mills.
 “The data relating to real estate on this website derive in part from the Internet Data Exchange program. Brokers make an effort to deliver accurate information, but buyers should independently verify any information on which they will rely in a transaction. All properties are subject to prior sale, change or withdrawal. Neither The M Homes Group nor any listing broker shall be responsible for any typographical errors, misinformation, or misprints, and they shall be held totally harmless from any damages arising from reliance upon this data. This data is provided exclusively for consumers’ personal, non-commercial use and may not be used for any purpose other than to identify prospective properties they may be interested in purchasing. © 2026 Carolina Multiple Listing Services, Inc.”

/u.realgeeks.media/mhomesgroup/black_logo/logo_black_MHG.PNG)