




Listing courtesy of Howard Hanna Beverly-Hanks. chris.battista@howardhannatate.com
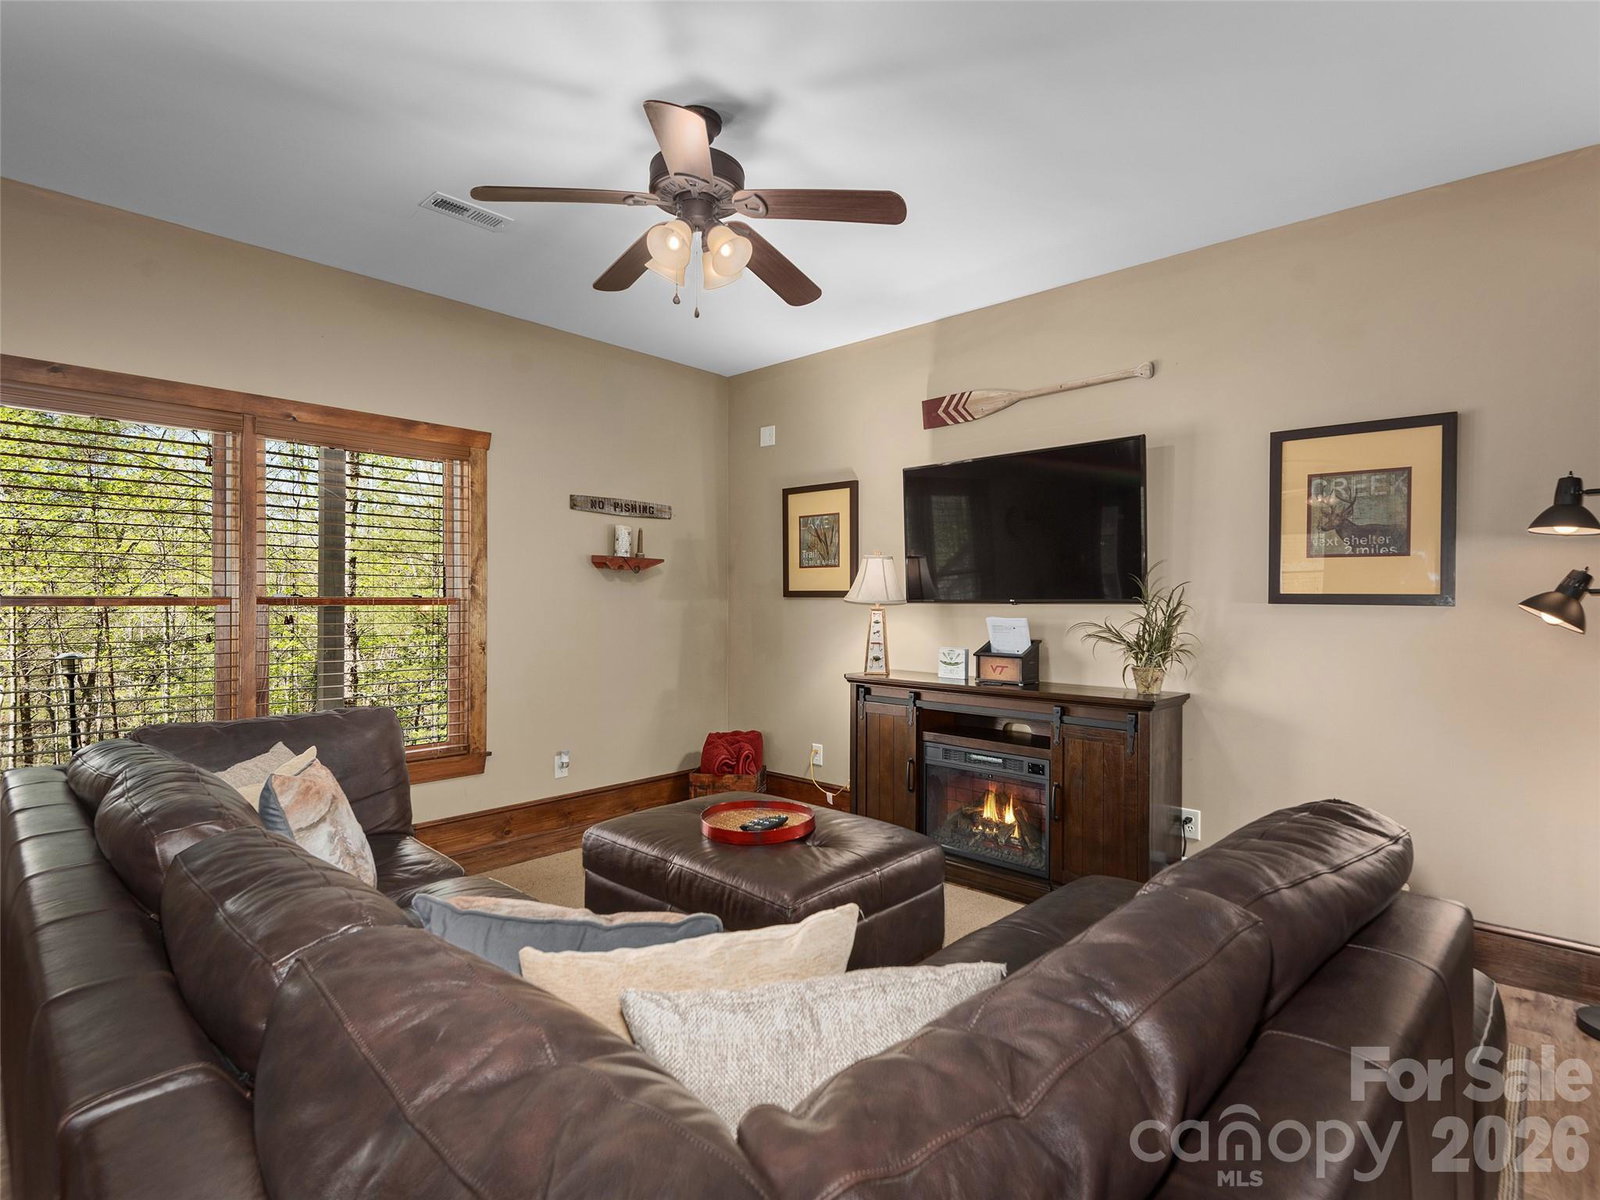
Experience lake and mountain living in this stunning Lake Adger lakefront home! Enjoy views of both the water and mountains from your own backyard. This is a true mountain lake house. The inviting covered front porch welcomes you with unique tree columns and a soaring vaulted wood ceiling, creating a warm, rustic ambiance. Step inside to an impressive great room featuring stunning post-and-beam details, apex windows, and a vaulted wood ceiling. The open-concept layout seamlessly connects the kitchen and dining area ideal for entertaining. Extend your living space outdoors onto the expansive back deck, where water views of Lake Adger and the mountains create a picturesque backdrop for gatherings. The main level also features a spacious primary ensuite, two guest rooms, and a guest bath all adorned with rich wood accents that add charm and character throughout the home. Downstairs, the spacious recreation and family room is ideal for entertaining, whether you're enjoying a game of billiards or relaxing with friends. The beautiful wet bar with a natural wood edge top makes hosting easy, and the bonus room, full bath, and ample storage offer plenty of flex space. Step out onto the lower patio to extend your living outdoors. Outdoor amenities include a cozy firepit with a sitting area, a gravel path leading directly from the house to the lake, and a private floating "deep water" dock for your boat and other lake activities. Please be sure to check out the video virtual tour. This exceptional home is ready to deliver the mountain lake lifestyle you've been dreaming of!
 “The data relating to real estate on this website derive in part from the Internet Data Exchange program. Brokers make an effort to deliver accurate information, but buyers should independently verify any information on which they will rely in a transaction. All properties are subject to prior sale, change or withdrawal. Neither The M Homes Group nor any listing broker shall be responsible for any typographical errors, misinformation, or misprints, and they shall be held totally harmless from any damages arising from reliance upon this data. This data is provided exclusively for consumers’ personal, non-commercial use and may not be used for any purpose other than to identify prospective properties they may be interested in purchasing. © 2026 Carolina Multiple Listing Services, Inc.”

/u.realgeeks.media/mhomesgroup/black_logo/logo_black_MHG.PNG)