




Listing courtesy of Realty of Charlotte. queencityagent@gmail.com
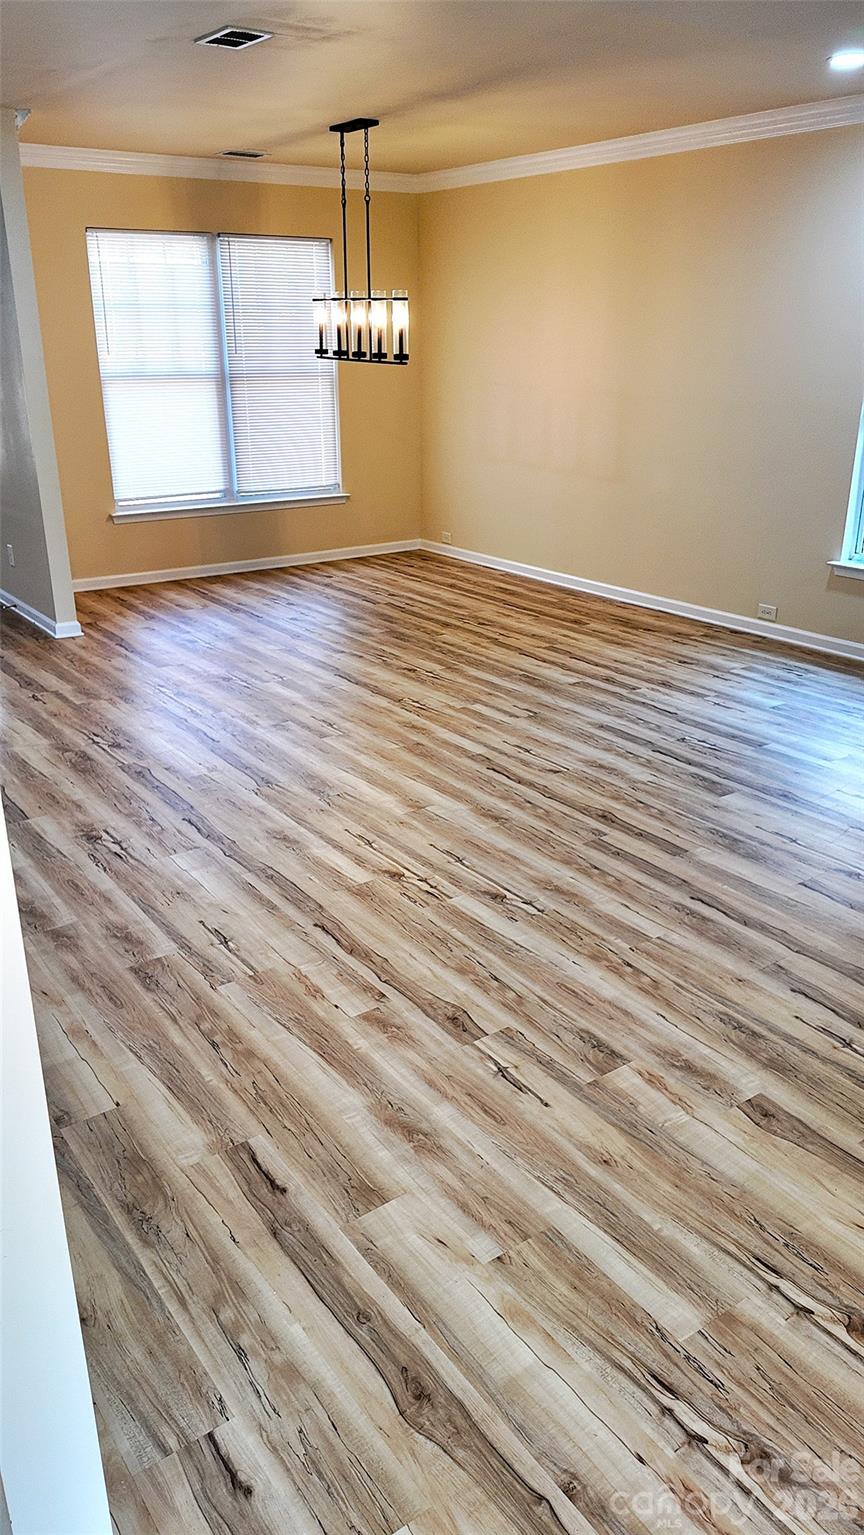
Step into a Move-in-ready home, excellent opportunity for buyers ready to make their move, home where comfort meets charm and every detail invites you to slow down and enjoy life. This beautifully refreshed one-story retreat offers the perfect blend of warmth and modern touches, creating a space that feels both welcoming and effortlessly stylish. Freshly painted walls set a bright and airy tone, while new flooring throughout—soft carpet in the bedrooms and elegant vinyl plank in the main living areas—creates a seamless flow designed for both relaxation and everyday living. With 3 bedrooms and 2 bathrooms across approximately 1,729 sq ft, this home offers the ideal layout for comfort and connection. Imagine mornings on your charming front porch, coffee in hand, as the neighborhood gently comes to life. Evenings become unforgettable as you step out onto your private deck overlooking a fenced backyard, perfect for quiet sunsets, weekend gatherings, or simply unwinding under the Carolina sky. The two-car garage provides convenience, while the single-level design offers easy living with no stairs—just simple, elegant functionality. Nestled in the desirable community of Huntersville, you’re just moments away from everything you need.
 “The data relating to real estate on this website derive in part from the Internet Data Exchange program. Brokers make an effort to deliver accurate information, but buyers should independently verify any information on which they will rely in a transaction. All properties are subject to prior sale, change or withdrawal. Neither The M Homes Group nor any listing broker shall be responsible for any typographical errors, misinformation, or misprints, and they shall be held totally harmless from any damages arising from reliance upon this data. This data is provided exclusively for consumers’ personal, non-commercial use and may not be used for any purpose other than to identify prospective properties they may be interested in purchasing. © 2026 Carolina Multiple Listing Services, Inc.”

/u.realgeeks.media/mhomesgroup/black_logo/logo_black_MHG.PNG)