






Listing courtesy of NorthGroup Real Estate LLC. jeanettecharlet@gmail.com
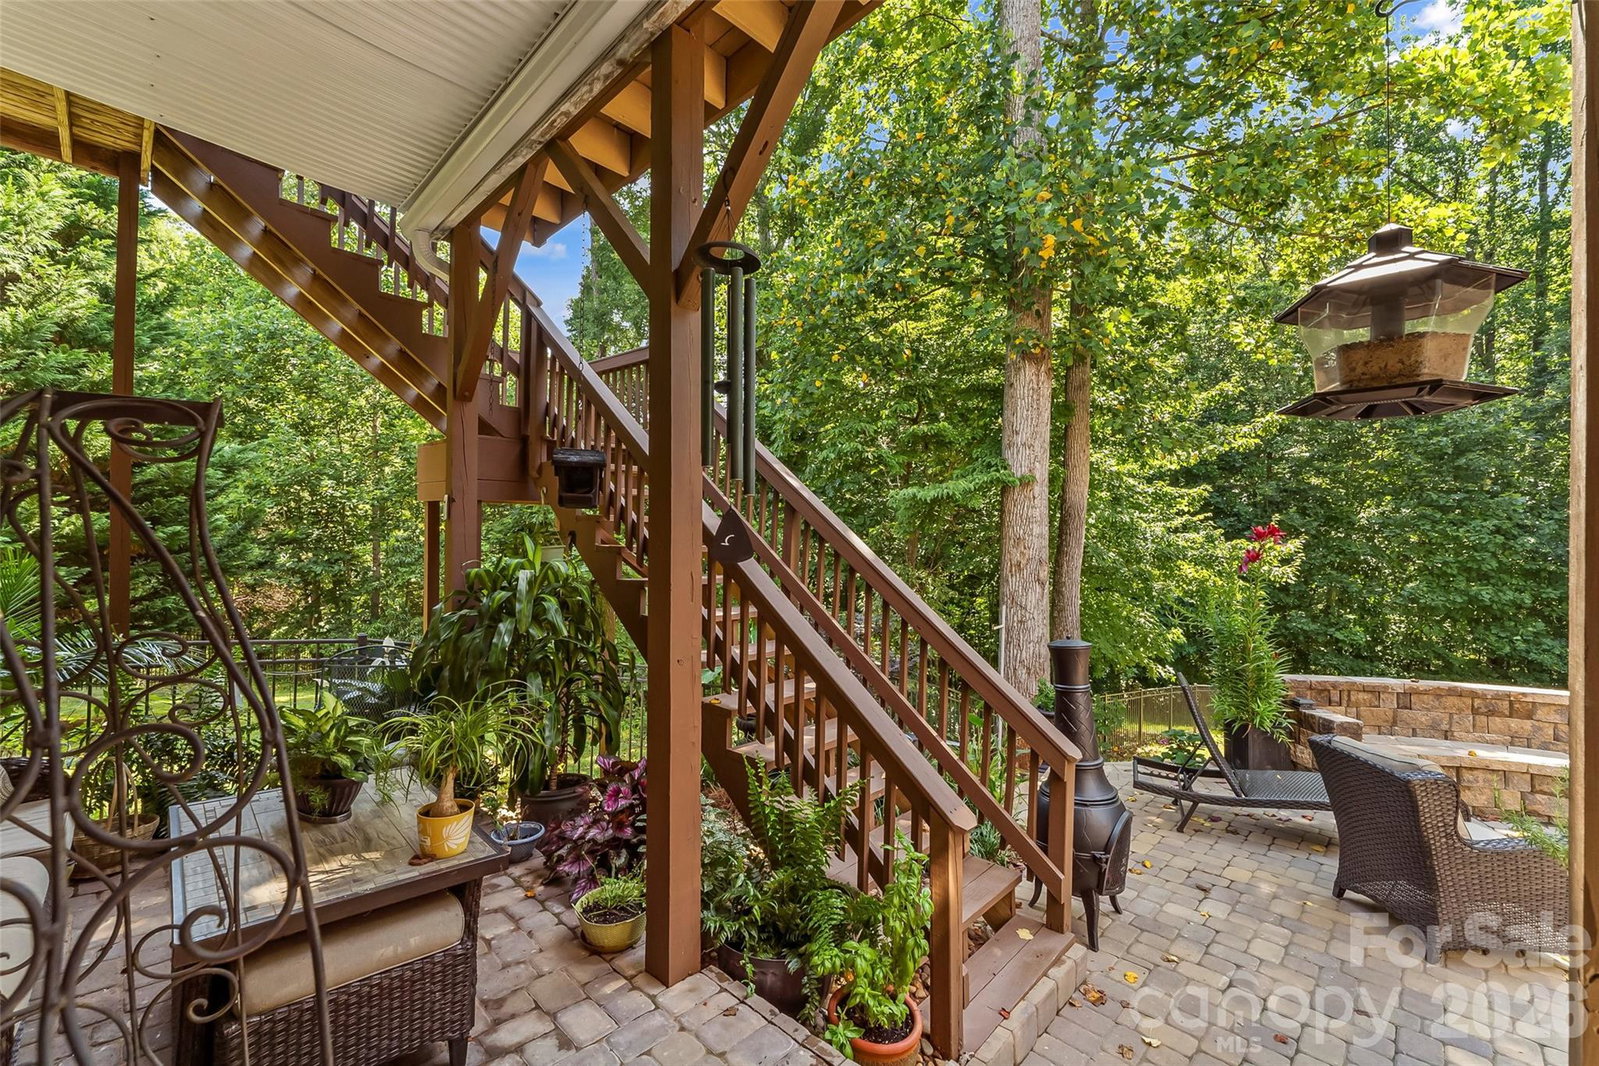
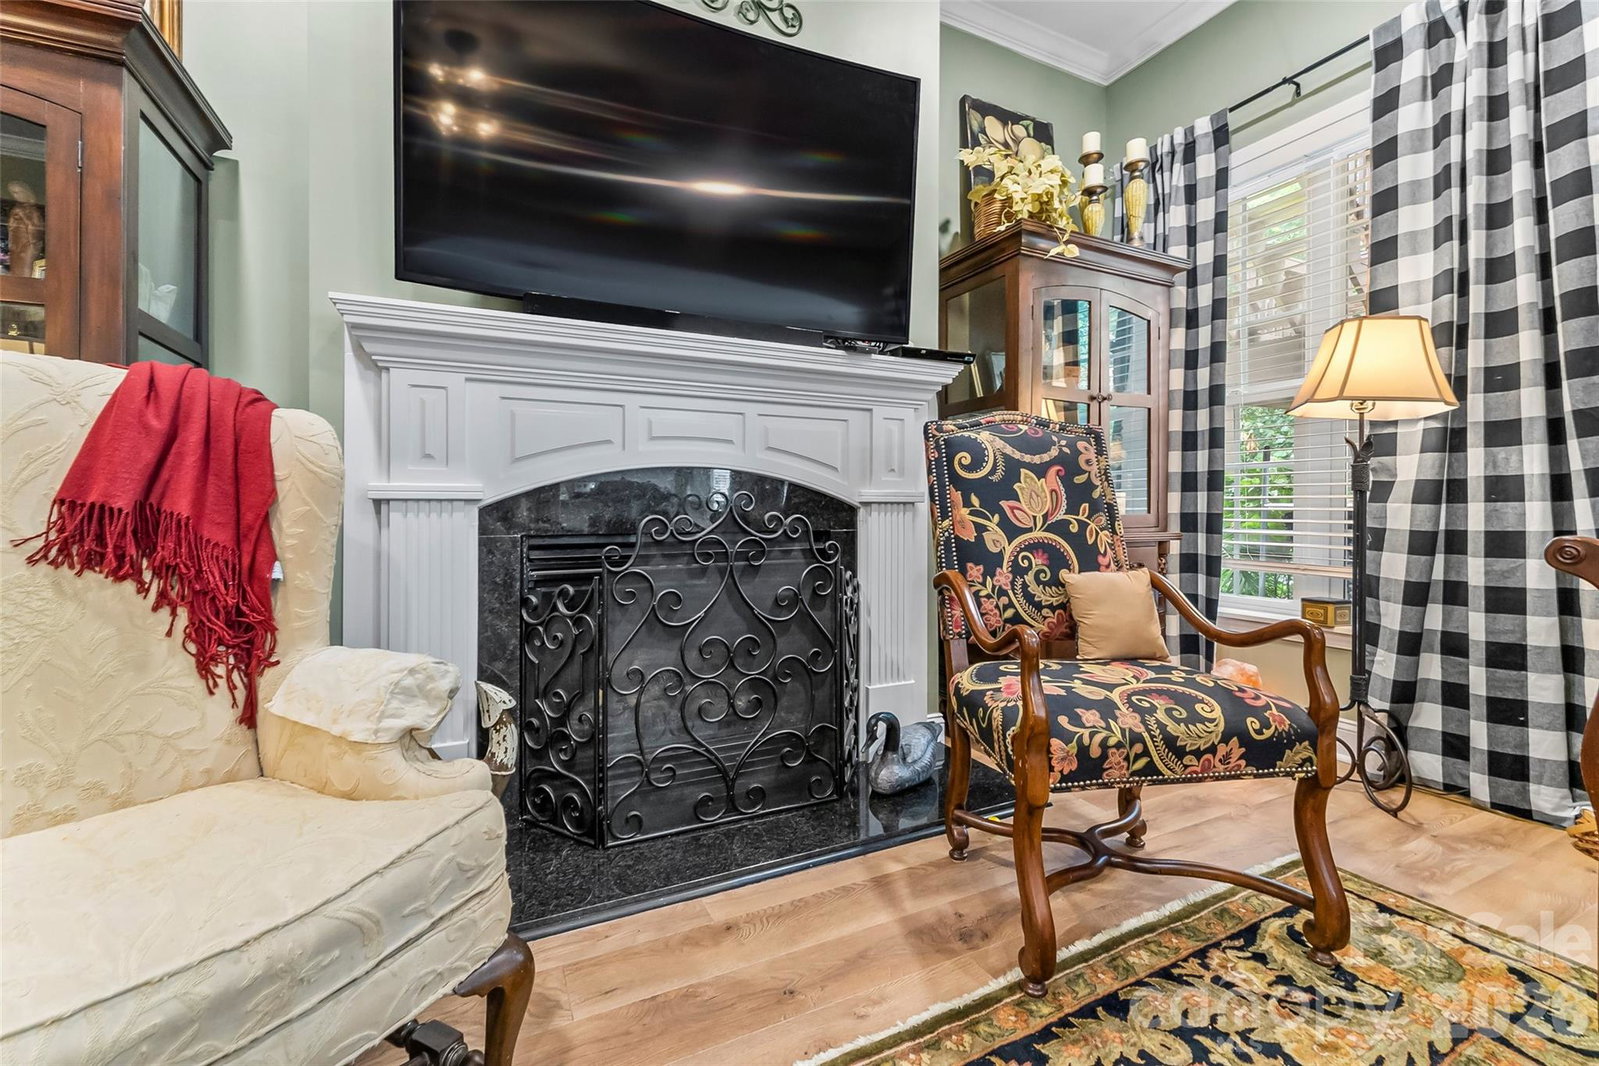
Priced to Sell and a Brand New Roof - Welcome to 120 Harrison Point Ct where thoughtful design, exceptional updates, and endless possibilities come together and create a house that feels like home. Tucked away on a quiet cul-de-sac, this private, fenced .71 ACRE TREE LINED LOT home offers the space and flexibility that today's buyers looking for. This home has been BEAUTIFULLY REMODELED THROUGHOUT. REAL HARDWOODS throughout main & upper floor, abundant natural light and a gorgeous stacked stone fireplace flanked by custom built-ins set the tone for a home to be both elegant and welcoming. The heart of the home is the magazine cover worthy CHEF'S KITCHEN featuring timeless custom wood cabinetry, a copper hood with stone arch, a wall oven/microwave plus a double oven range (3 ovens total), and glass accent doors. Whether you're hosting gatherings or enjoying everyday moments, this kitchen was designed to bring people together. The MAIN LEVEL BEDROOM AND FULL BATH make the home even more functional. Upstairs, the serene primary suite offers a pretty tray ceiling, plantation shutters, and a spacious sitting area overlooking the lush backyard. Two additional bedrooms plus a generous bonus room provide room for everyone to spread out. The FINISHED LOWER LEVEL APARTMENT truly transforms the possibilities of this home. Done in 2022 (APPROX $150K), it's like a brand new home featuring 10' ceilings, a second kitchen with shaker style cabinets & granite countertops, a living room with fireplace, a bedroom, and full bath. This private space can function in so many ways-a comfortable guest suite, an extended retreat, a home office, a MULTIGENERATIONAL lifestyle, a college student apartment, an entertainment area or simply a place to enjoy more flexibility. Outdoor living is just as impressive and is complete with an expansive paver patio with fire pit and built in seating plus a paver patio pavilion area (over $50K in backyard upgrades). Peace of mind is built in, too. ALL MAJOR SYSTEMS have been updated (BRAND NEW ROOF, newer hvacs & water heater, & whole house water softener)! With a 3 CAR GARAGE, exceptional storage, and a location close to Costco, Publix, LKN, shopping, dining, and medical this home truly delivers. The property line extends beyond the fence and there is an HOA buffer behind the home so it truly feels like more than .71 acres. County issued CO for basement is in the attachments. Quick access to boating and golf and only 32 minutes from CLT Airport. Some homes check a few boxes, this one checks them all..and then some. Come check it out! Ask about Our Lender Paid Temporary 1% Rate Buydown making this home even more affordable!
 “The data relating to real estate on this website derive in part from the Internet Data Exchange program. Brokers make an effort to deliver accurate information, but buyers should independently verify any information on which they will rely in a transaction. All properties are subject to prior sale, change or withdrawal. Neither The M Homes Group nor any listing broker shall be responsible for any typographical errors, misinformation, or misprints, and they shall be held totally harmless from any damages arising from reliance upon this data. This data is provided exclusively for consumers’ personal, non-commercial use and may not be used for any purpose other than to identify prospective properties they may be interested in purchasing. © 2026 Carolina Multiple Listing Services, Inc.”

/u.realgeeks.media/mhomesgroup/black_logo/logo_black_MHG.PNG)