




Listing courtesy of Walnut Cove Realty/Allen Tate/Beverly-Hanks. troy+canopy@walnutcoverealty.com
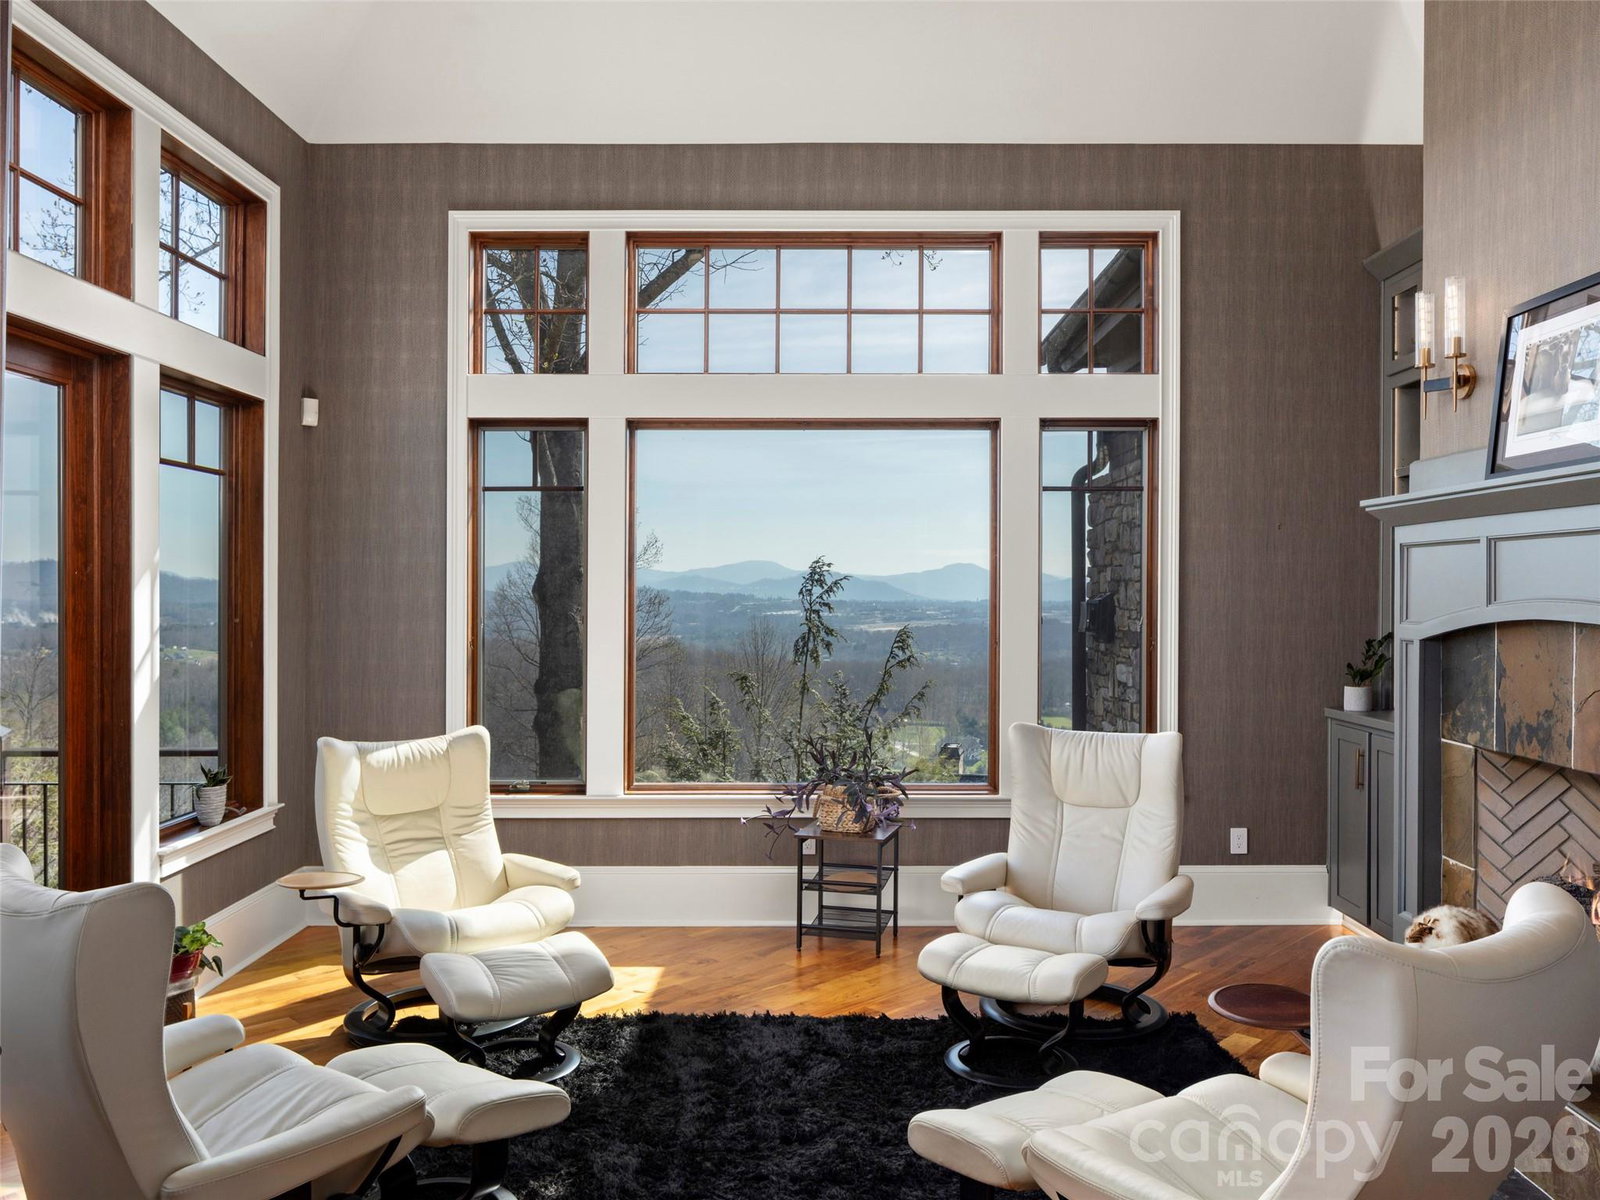
Stunning long range Views, Views, Views! Perched within the private gated community of The Cliffs at Walnut Cove, this home is an extraordinary mountain modern estate where breathtaking Blue Ridge views became the defining design element. Thoughtfully curated to frame the ever-changing beauty of the mountains from nearly every major room, this residence pairs mountain modern architectural beauty with refined livability on an exceptional scale. A soaring two-story vaulted great room sets the tone, anchored by walnut hardwood floors, a striking spiral crystal chandelier, and walls of glass that open to more than 2,000 square feet of outdoor living and entertaining space across two levels. Covered and open-air gathering areas, multiple lounge settings, fireplaces, and an outdoor kitchen create a seamless connection to the surrounding landscape. The chef’s kitchen is both sophisticated and inviting, appointed with Viking professional appliances, an impressive marble prep island, copper-accented marble breakfast bar, farmhouse sink, prep sink with reverse osmosis filtration, and a walk-in pantry. The formal dining room offers an elegant setting for entertaining, while the private primary suite is a true retreat with its own wing, fireside sitting area, bespoke dressing room, and spa-inspired bath featuring a soaking tub, expansive shower, dual vanities, and a picture window framing the mountains like living art. The terrace level was designed for exceptional leisure and hospitality, offering a dramatic entertaining area with pool table, theater room, full bar, fitness room, and a hidden wine cellar reminiscent of a private Tuscan tasting room. Three en-suite guest suites open to the lower terrace, while a separate guest or staff suite above the garage provides added privacy and flexibility. Additional highlights include a private elevator, Lutron Caseta lighting system, Rinnai tank-less water heater, mudroom, spacious laundry room, and finished 3-car garage. Just minutes from South Asheville, this remarkable home also offers the opportunity to qualify for membership at The Cliffs, with access to golf, dining, wellness, and an exceptional collection of mountain and lake club amenities. The seller is providing a home warranty for the new home owner.
 “The data relating to real estate on this website derive in part from the Internet Data Exchange program. Brokers make an effort to deliver accurate information, but buyers should independently verify any information on which they will rely in a transaction. All properties are subject to prior sale, change or withdrawal. Neither The M Homes Group nor any listing broker shall be responsible for any typographical errors, misinformation, or misprints, and they shall be held totally harmless from any damages arising from reliance upon this data. This data is provided exclusively for consumers’ personal, non-commercial use and may not be used for any purpose other than to identify prospective properties they may be interested in purchasing. © 2026 Carolina Multiple Listing Services, Inc.”

/u.realgeeks.media/mhomesgroup/black_logo/logo_black_MHG.PNG)