


+19199079906
The M Homes Group





Listing courtesy of Redfin Corporation. jill.moyer@redfin.com
Seller Representative Redfin Corporation
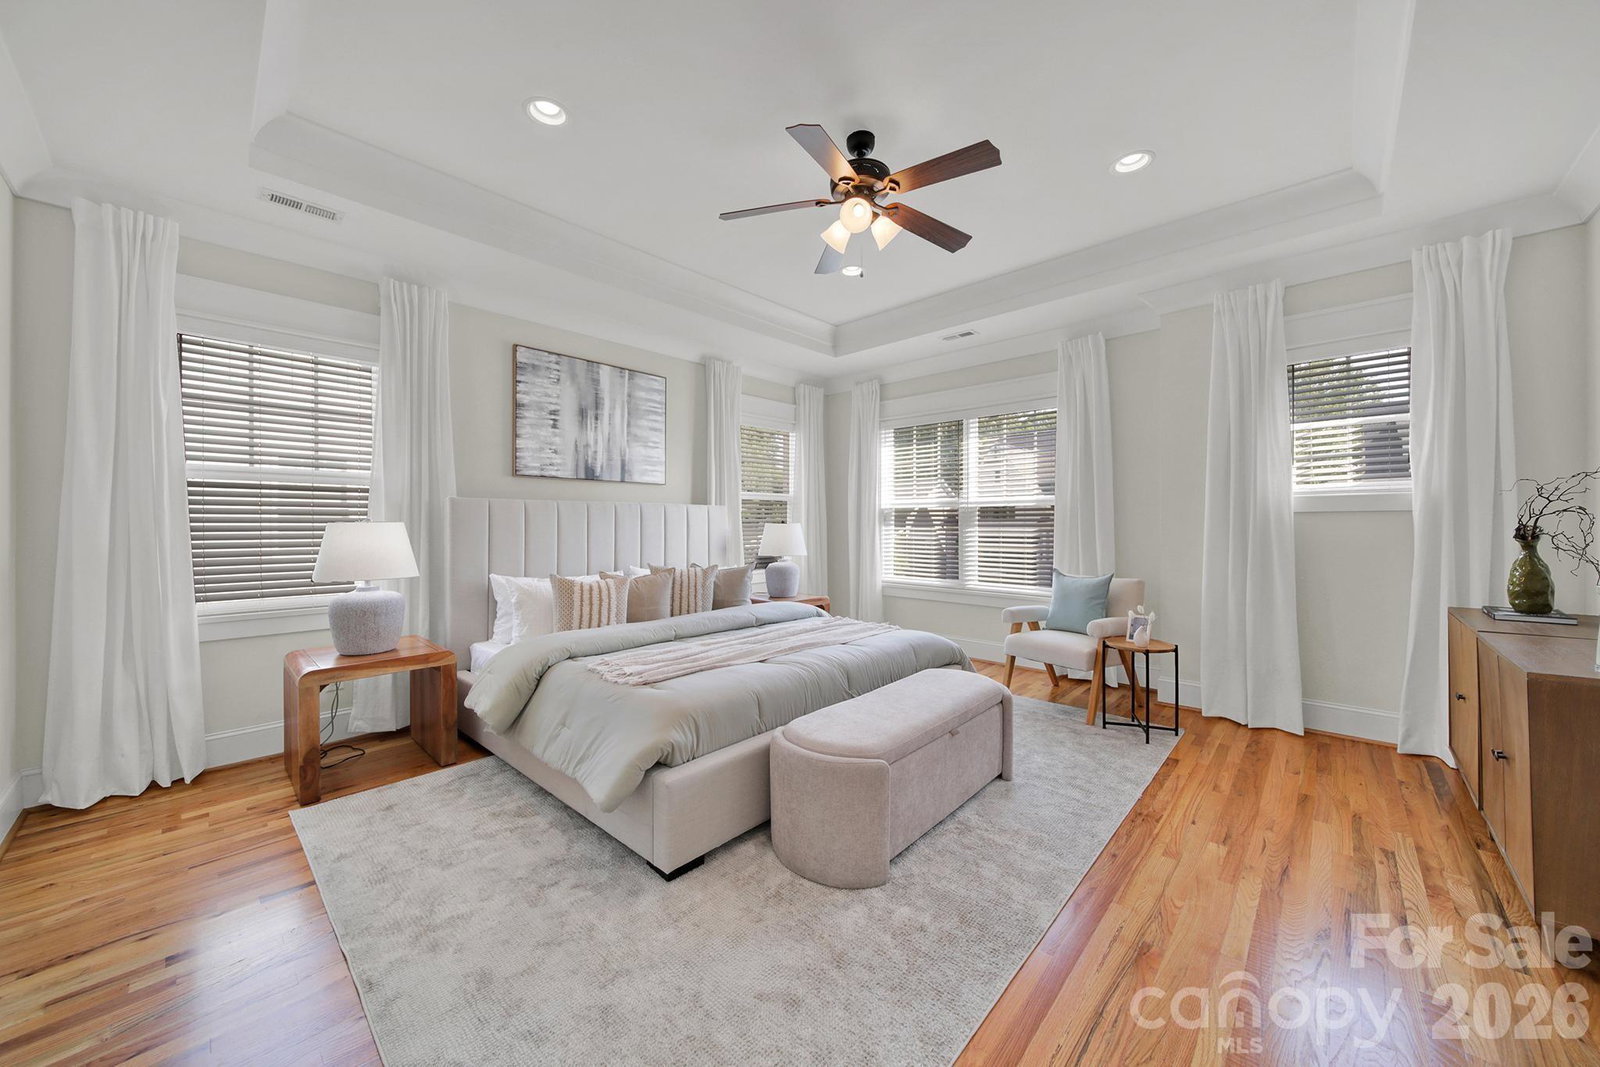
Perfectly positioned in the heart of Sedgefield, this thoughtfully designed home offers the ideal blend of modern comfort and unbeatable location. From the moment you step inside, you are welcomed by an open, light-filled layout that seamlessly connects the main living spaces, creating an inviting atmosphere for both everyday living and entertaining. The kitchen is a true centerpiece, featuring quartz countertops, designer finishes, a 5-burner gas cooktop, and a spacious walk-in pantry, all opening to the dining and living areas with a cozy fireplace. Upstairs, you will find three generously sized bedrooms, including a spacious primary suite complete with a trey ceiling, spa-inspired bath with frameless shower, soaking tub, dual vanities, and a large walk-in closet. A main-level bedroom with French doors offers flexibility as a private office or guest retreat. Step outside to enjoy a flat, fenced backyard with an expanded porch, perfect for relaxing or hosting surrounded by beautifully maturing landscaping.The location truly elevates this home, with close proximity to South End, where you can enjoy some of Charlotte’s best dining, shopping, breweries, and entertainment. The Light Rail, Harris Teeter, and everyday conveniences are just minutes away, along with quick access to Uptown Charlotte and major roadways, making both commuting and enjoying the city effortless.
 “The data relating to real estate on this website derive in part from the Internet Data Exchange program. Brokers make an effort to deliver accurate information, but buyers should independently verify any information on which they will rely in a transaction. All properties are subject to prior sale, change or withdrawal. Neither The M Homes Group nor any listing broker shall be responsible for any typographical errors, misinformation, or misprints, and they shall be held totally harmless from any damages arising from reliance upon this data. This data is provided exclusively for consumers’ personal, non-commercial use and may not be used for any purpose other than to identify prospective properties they may be interested in purchasing. © 2026 Carolina Multiple Listing Services, Inc.”

