






Listing courtesy of EXP Realty LLC Ballantyne. 704-913-4662
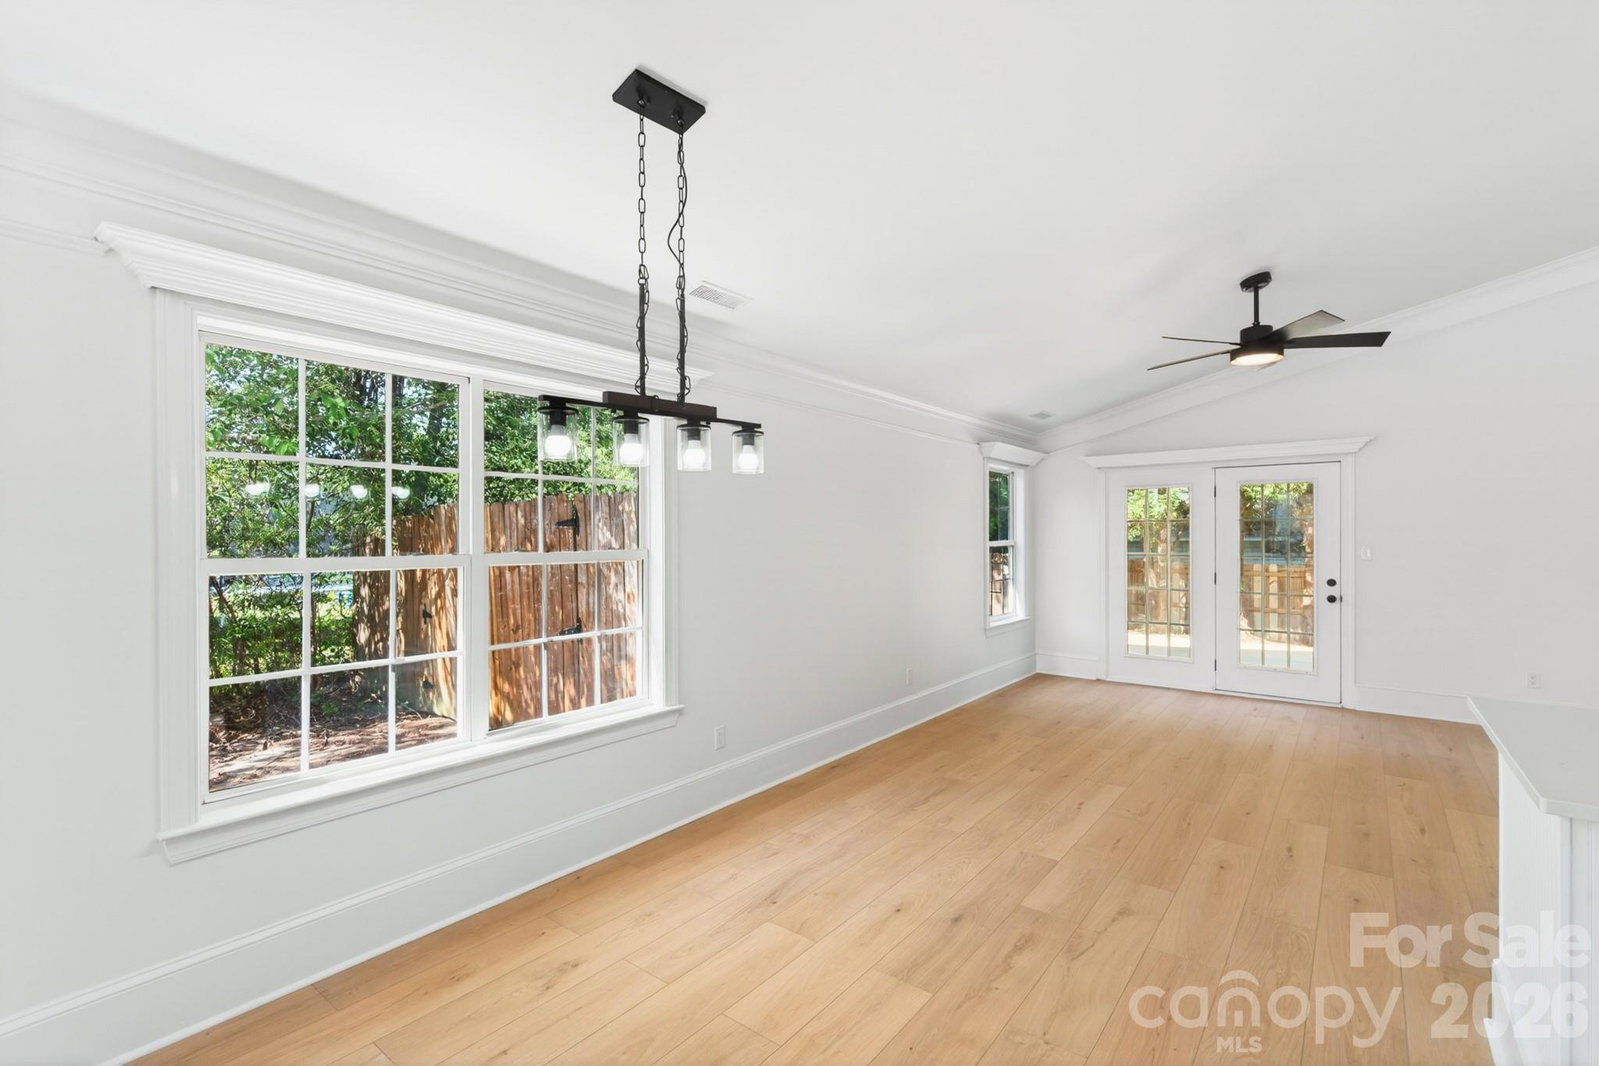
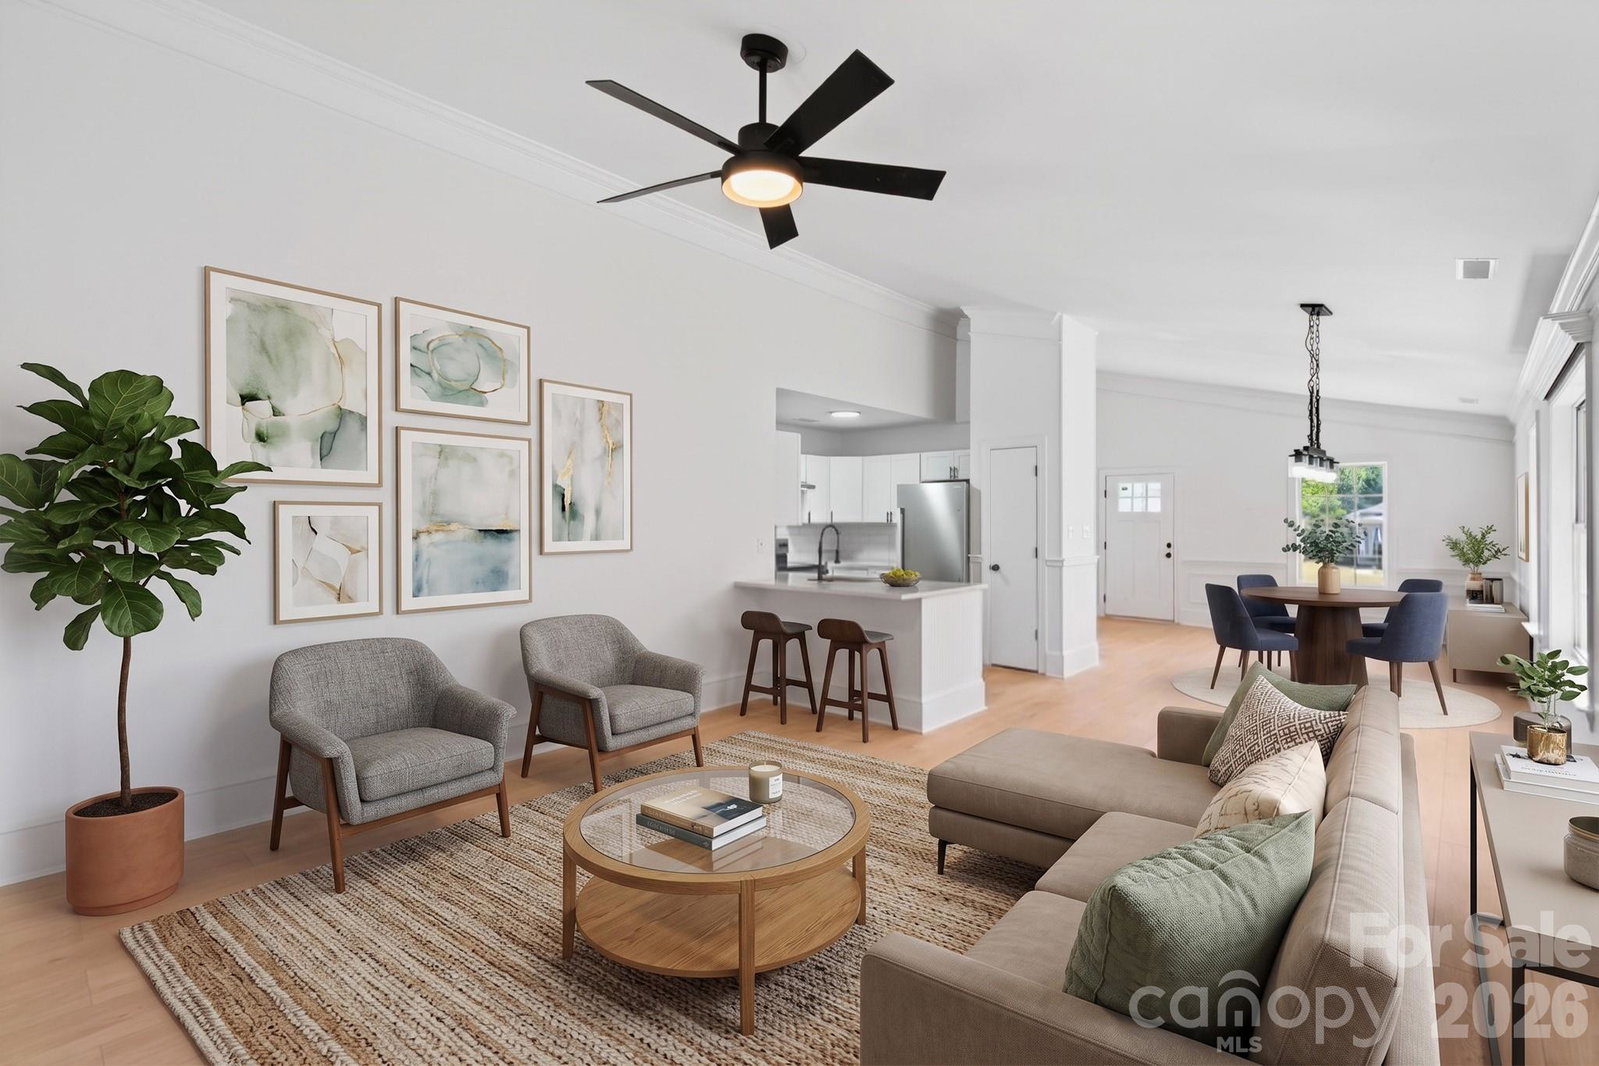
Welcome home to 102 Daventry Place, a charming ranch-style retreat perfectly situated on a level corner lot in the sought-after Brantley Place subdivision. From the moment you pull into the concrete driveway, you’ll notice the inviting curb appeal of this site-built home, accented by classic vinyl and partial brick siding. Step inside to find a bright, open floor plan that flows naturally from the living area into a modern kitchen designed for both style and function. The kitchen is a true standout, featuring sleek stainless steel appliances and stunning quartz countertops that pair beautifully with the breakfast bar and crisp white cabinetry. The layout is thoughtfully organized with a split-bedroom plan, offering 1,410 square feet of comfortable living space. The primary suite serves as a private getaway with its own walk-in closet, while two additional bedrooms provide flexibility for family or a home office. You'll also appreciate the convenience of the main-level laundry room and the durability of the tile and wood flooring throughout the home The outdoor space is just as welcoming, featuring a rear deck and porch that overlook a level backyard fully enclosed with a wood privacy fence—perfect for quiet mornings or weekend gatherings under the shade of mature trees. With a two-car attached garage and a location served by top-rated schools like Lake Norman High, this Mooresville gem offers the perfect balance of community and privacy. This beautiful home is ready for its next chapter and waiting for you to move right in.
 “The data relating to real estate on this website derive in part from the Internet Data Exchange program. Brokers make an effort to deliver accurate information, but buyers should independently verify any information on which they will rely in a transaction. All properties are subject to prior sale, change or withdrawal. Neither The M Homes Group nor any listing broker shall be responsible for any typographical errors, misinformation, or misprints, and they shall be held totally harmless from any damages arising from reliance upon this data. This data is provided exclusively for consumers’ personal, non-commercial use and may not be used for any purpose other than to identify prospective properties they may be interested in purchasing. © 2026 Carolina Multiple Listing Services, Inc.”

/u.realgeeks.media/mhomesgroup/black_logo/logo_black_MHG.PNG)