




Listing courtesy of Buddy Harper Team Realty. kellymcruise@gmail.com
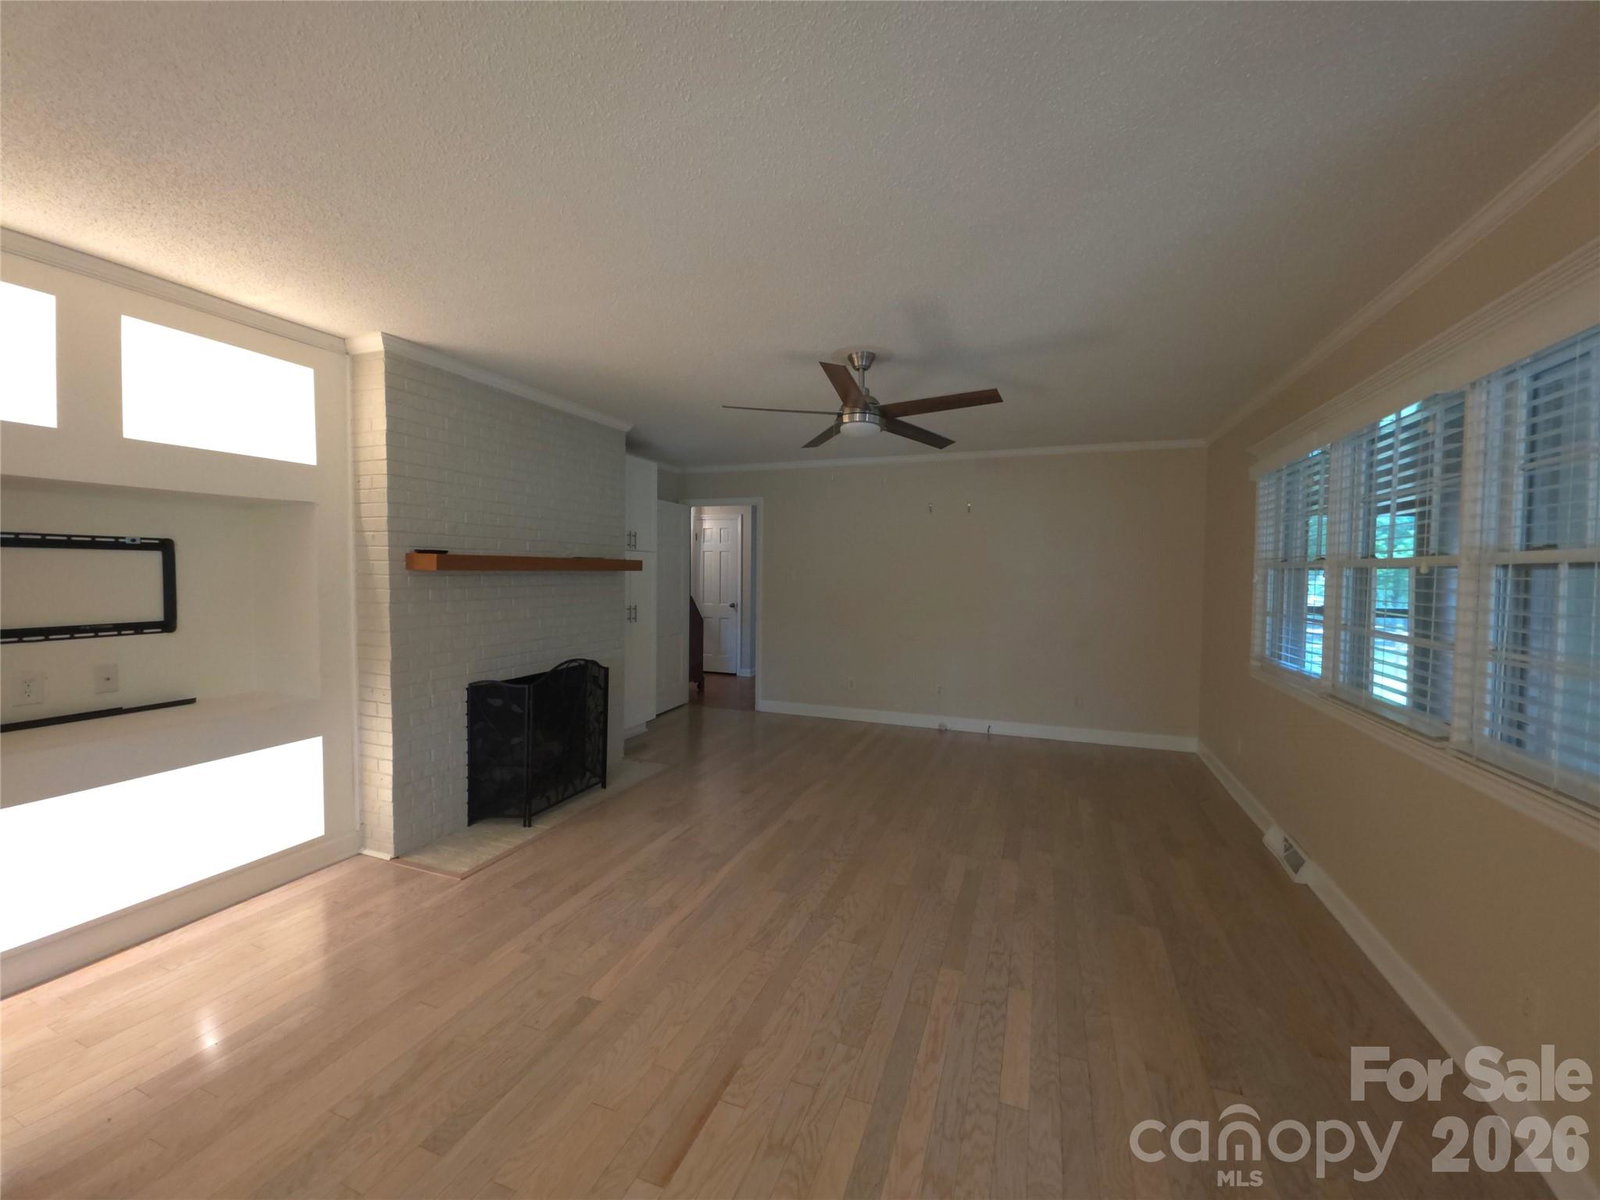
Perfect place to age in place. 2 Bedroom, 3 Full Bath, Huge laundry room that could be a third bedroom. This home is fully accessible. Step into this charming Full Brick Home in the stunning neighborhood of Monticello Woods! This picture-perfect level lot is adorned with mature trees and a screened rear porch, plus a covered patio/carport. This is a great space to relax. Lovingly cared for, this home is perfect for everyone, whether you're just starting out or savoring the golden years. It flaunts a single-level design with a carefree, low-maintenance exterior for blissful living. The primary bath boasts a luxurious 48 sq ft shower with zero-entry clearance. The family room, with its grand picture window, bathes the space in natural light. The kitchen has been updated with granite counters, a chic tile backsplash, and updated cabinetry, seamlessly flowing into the den with a cozy fireplace, built-in shelving, and hardwood floors. 2009 Saratoga Dr in Gastonia, NC is just off Redbud Dr, you’re a hop, skip, and a jump away from shopping, restaurants, hospitals, and the convenience of interstates 85 & 485! HOA is optional at just $50 annually. Owners utilized a secondary bedroom as a large laundry room. Can easily be converted back. Nice flex room.
 “The data relating to real estate on this website derive in part from the Internet Data Exchange program. Brokers make an effort to deliver accurate information, but buyers should independently verify any information on which they will rely in a transaction. All properties are subject to prior sale, change or withdrawal. Neither The M Homes Group nor any listing broker shall be responsible for any typographical errors, misinformation, or misprints, and they shall be held totally harmless from any damages arising from reliance upon this data. This data is provided exclusively for consumers’ personal, non-commercial use and may not be used for any purpose other than to identify prospective properties they may be interested in purchasing. © 2026 Carolina Multiple Listing Services, Inc.”

/u.realgeeks.media/mhomesgroup/black_logo/logo_black_MHG.PNG)