




Listing courtesy of The Pathway Group LLC. pamela@ivyoakevents.com
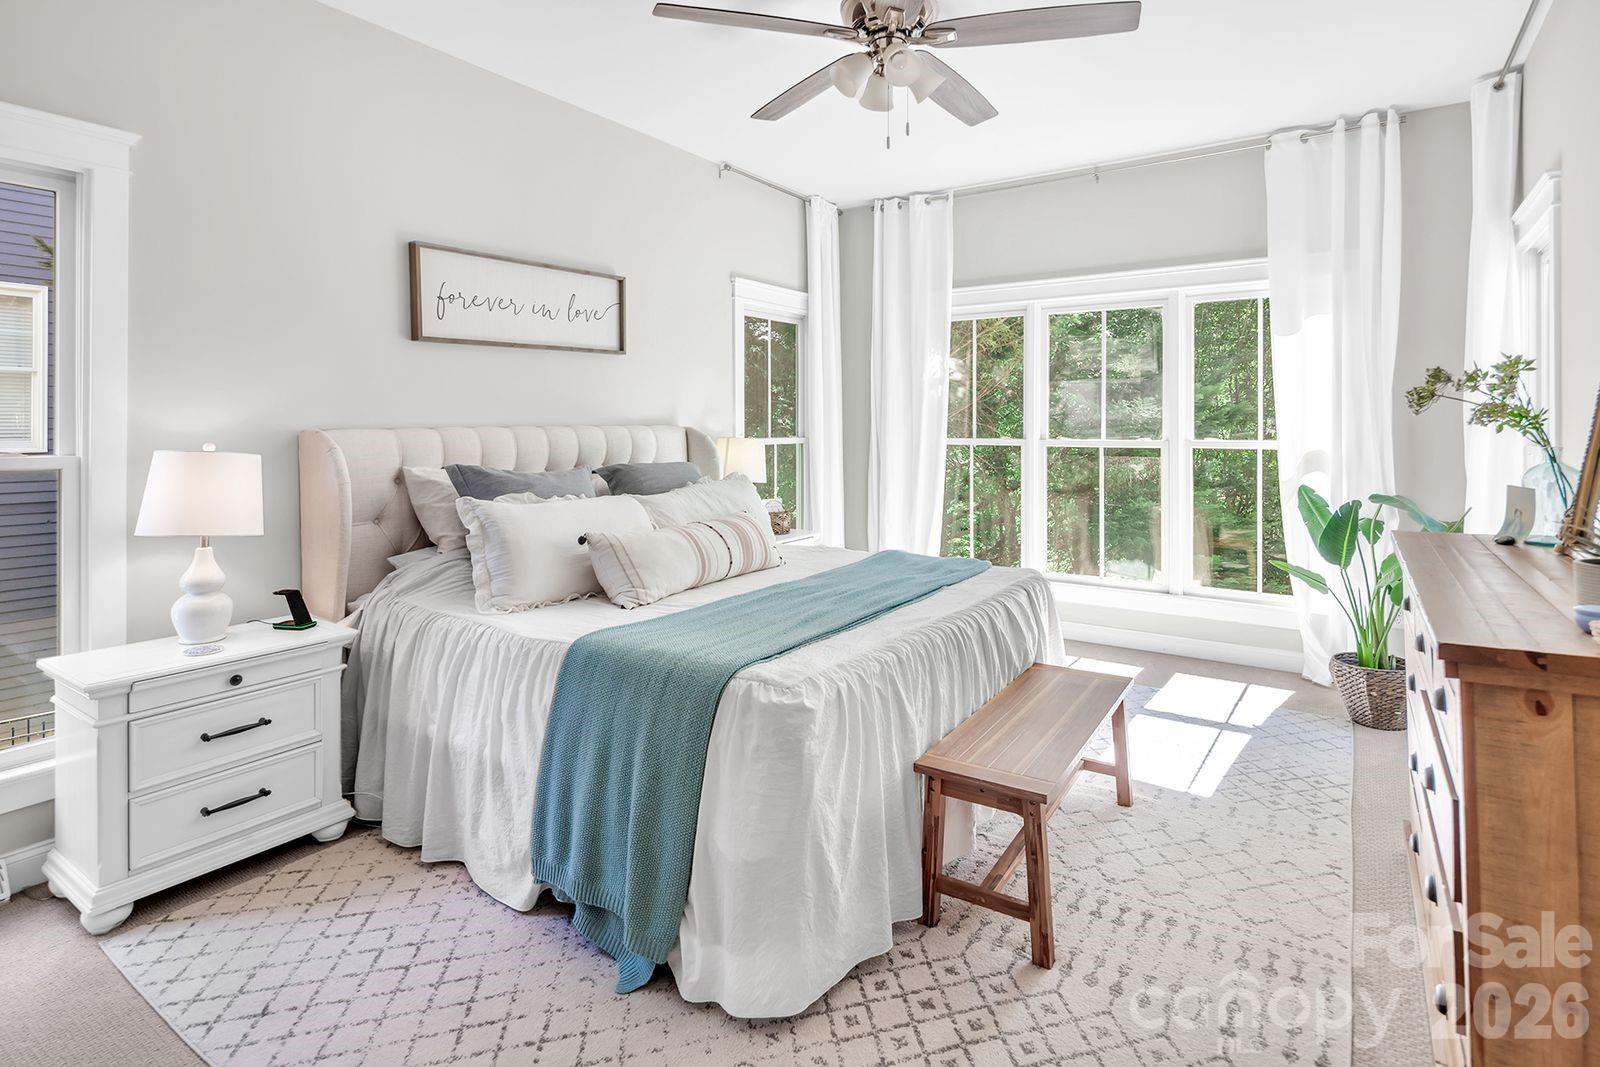
Pristine Golf Course Living in your backyard! TOP-rated Cabarrus County schools and lower Cabarrus County taxes! Ten minutes to I-77, I-485, I-85, 25 minutes to uptown Charlotte and CLT airport. Luxury living meets exceptional flexibility in this beautiful five-bedroom, five-and-a-half-bath home located in highly sought-after Skybrook. Tucked away along the golf course with a private wooded rear setting, this impressive home offers over 5,500 square feet designed for both elegant entertaining and comfortable everyday living. Huntersville sits on the southern end of Lake Norman, the largest man-made lake in North Carolina. The Lake Norman region is one of the most desirable lifestyle destinations in the Carolinas, offering boating, paddle-boarding, waterfront dining, fishing, marinas, and beautiful lake views nearby. Birkdale Village is one of the area’s premier destinations for fine dining, shopping, entertainment, outdoor concerts, and community events. Recent investments and expansion plans continue to enhance the area’s appeal. Neighboring Outdoor Recreation includes Latta Nature Preserve, Ramsey Creek Park, greenways, serene hiking trails, golf courses, and country clubs. This gorgeous estate offers luxury finishes and private, picturesque outdoor living spaces. The main-level primary suite provides a true retreat with custom his-and-her walk-in closets and a renovated spa-inspired bath featuring quartz countertops, a soaking tub, and a glass-enclosed shower. The newly remodeled kitchen showcases quartz countertops, an upscale gas cooktop, double ovens, stainless steel appliances, and abundant cabinetry, with an inviting opening to the breakfast area and a dramatic two-story great room filled with natural light. Fresh neutral paint, refinished hardwood floors, updated lighting, and new carpeting create a move-in-ready feel throughout. Outdoor living spaces include a low-maintenance Trex deck overlooking the golf course and a second beautiful covered stone patio with a private basement entrance, overlooking the peaceful backyard setting. The fully finished walk-out basement offers outstanding versatility with a kitchenette, full bath, large recreation area, stone fireplace, surround sound, and multiple flex rooms ideal for a home gym, media room, office, hobby space, or multi-generational living. Additional highlights include abundant storage, exterior storage room, irrigation system upgrades, and includes two refrigerators and washer/dryer. Thoughtful ownership continues with a new roof that was installed in June of 2026. To further enhance buyer confidence, the sellers are including a one-year home warranty.
 “The data relating to real estate on this website derive in part from the Internet Data Exchange program. Brokers make an effort to deliver accurate information, but buyers should independently verify any information on which they will rely in a transaction. All properties are subject to prior sale, change or withdrawal. Neither The M Homes Group nor any listing broker shall be responsible for any typographical errors, misinformation, or misprints, and they shall be held totally harmless from any damages arising from reliance upon this data. This data is provided exclusively for consumers’ personal, non-commercial use and may not be used for any purpose other than to identify prospective properties they may be interested in purchasing. © 2026 Carolina Multiple Listing Services, Inc.”

/u.realgeeks.media/mhomesgroup/black_logo/logo_black_MHG.PNG)