






Listing courtesy of Keller Williams Ballantyne Area. michelle.g.mckoy@gmail.com
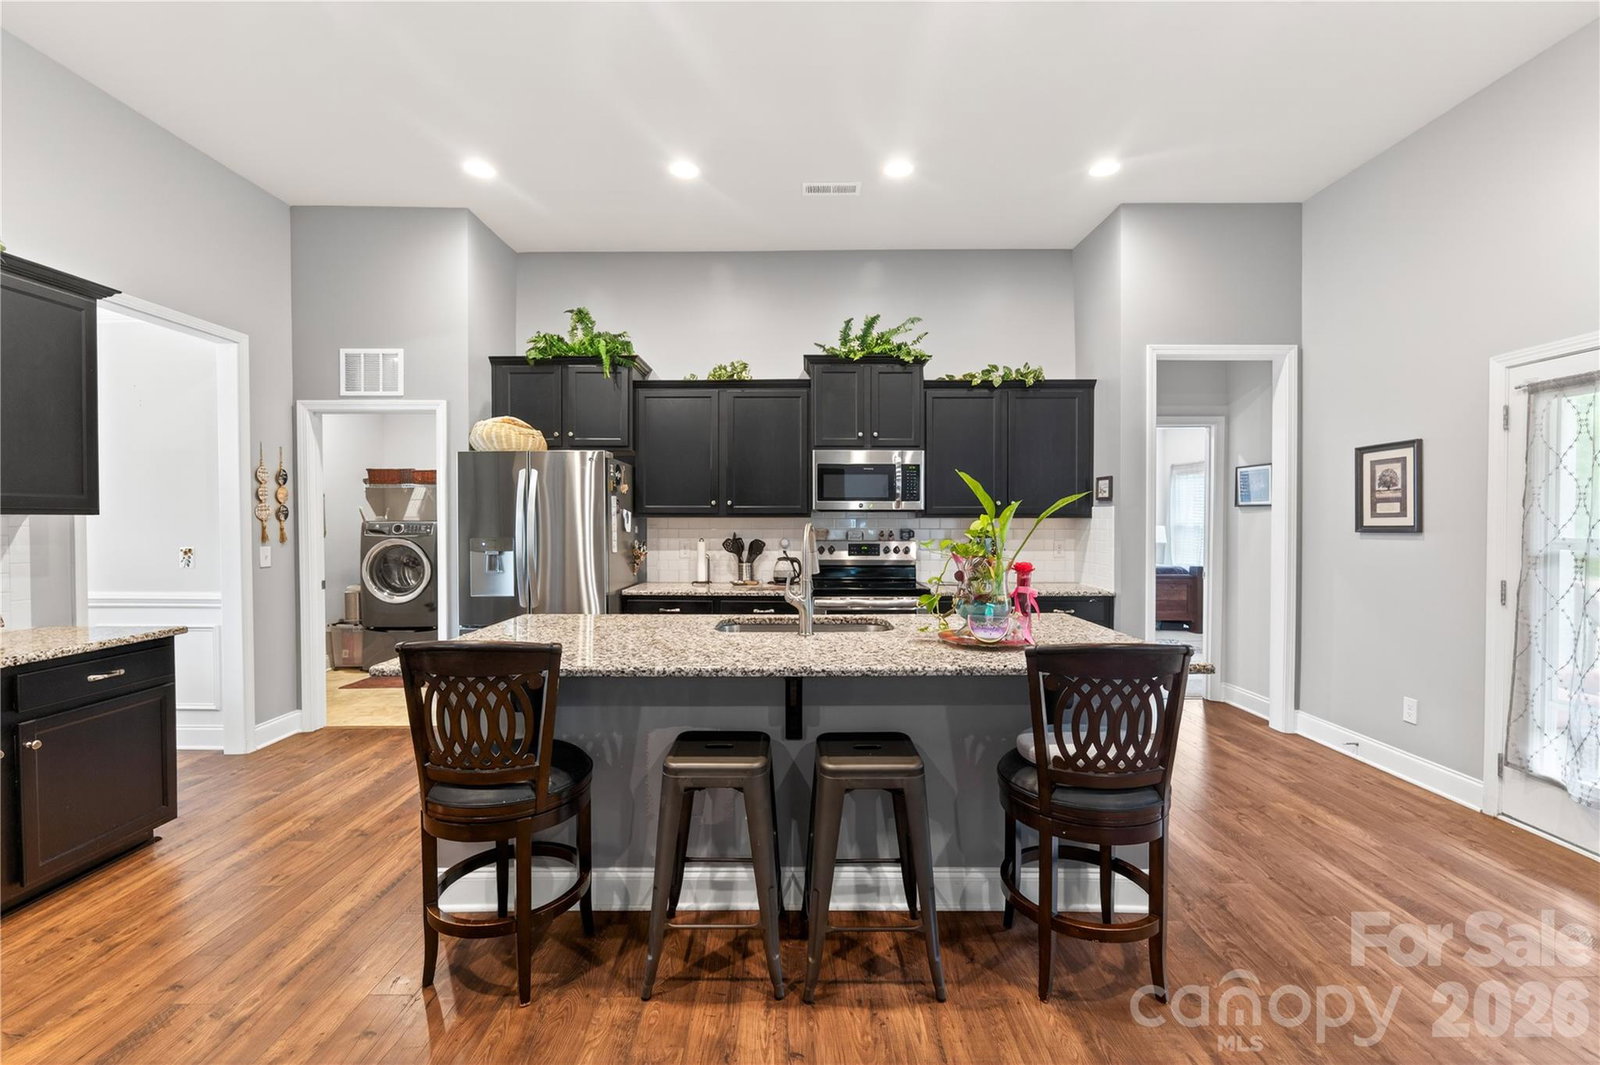
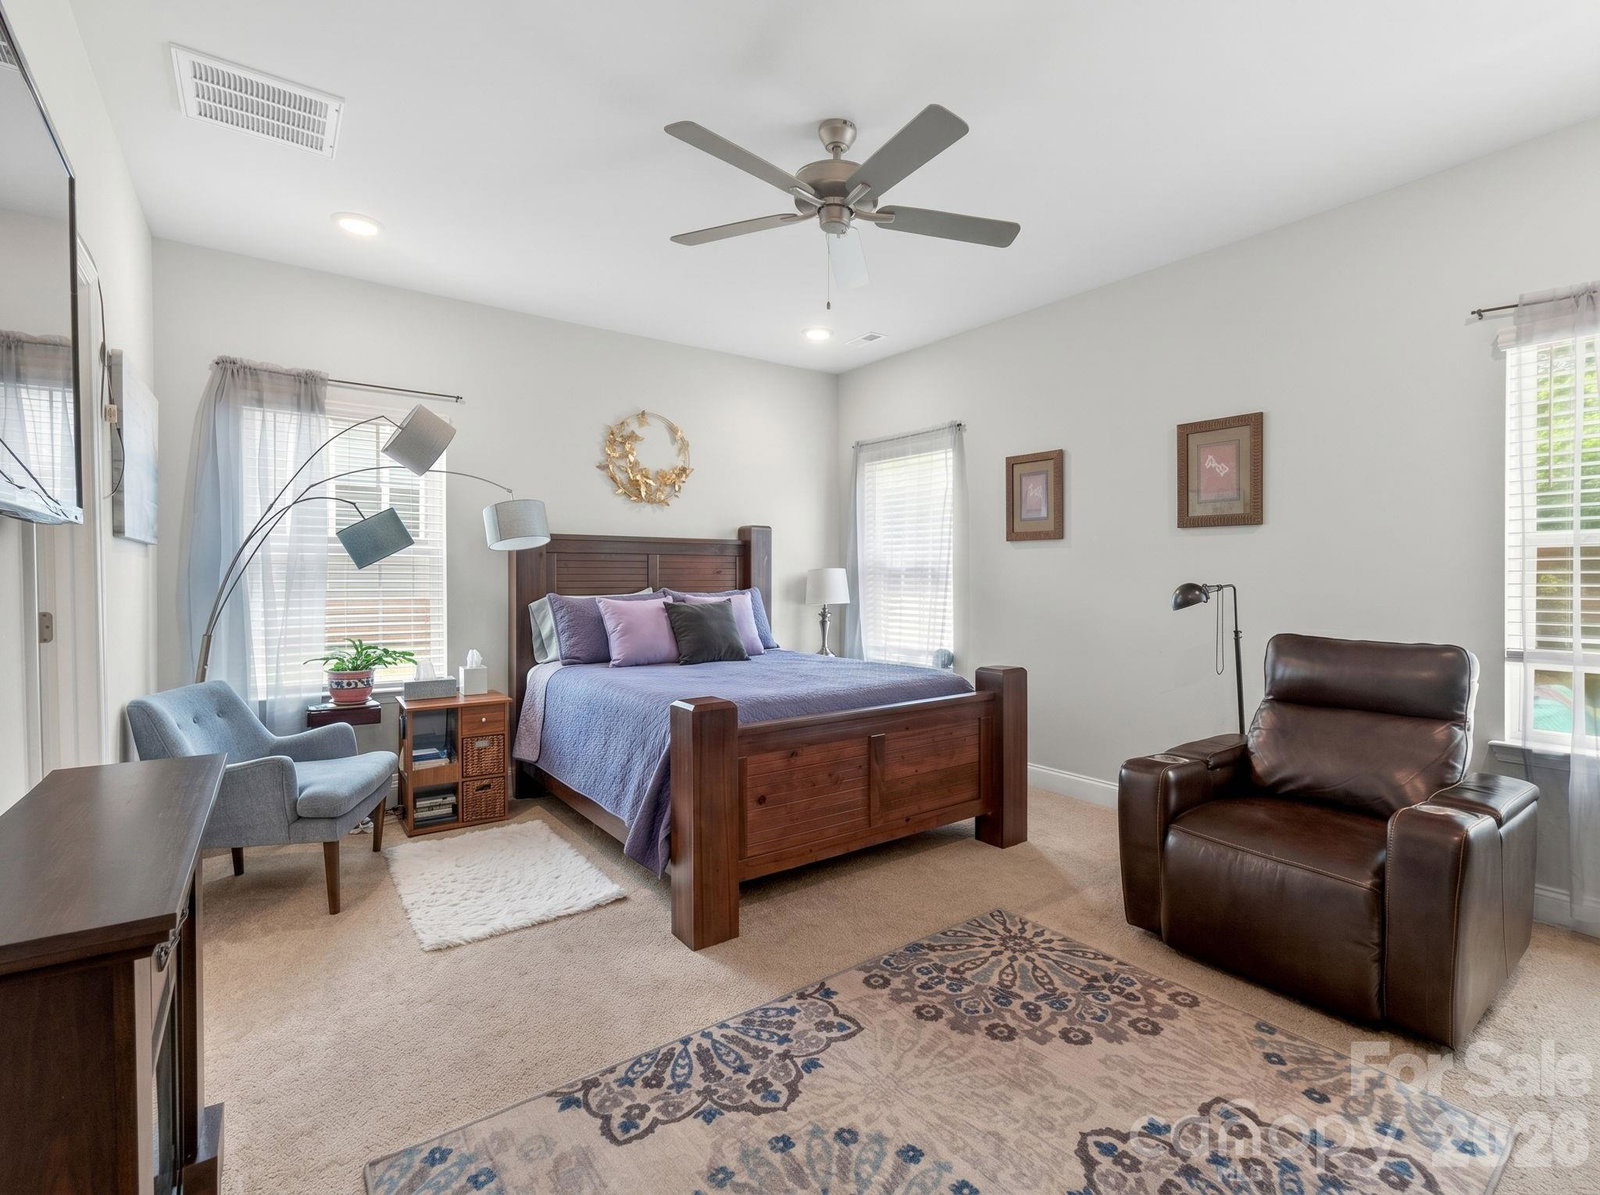
Welcome to A CITY WITH A SOUL. Discover the perfect blend of small town charm and modern luxury in this stunning 4 bedroom, 2 1/2 bath ranch located in the heart of Locust, NC. Spanning 2,285 square feet, this home sits on a generous half an acre lot, offering a rare combination of privacy and room to breathe within a vibrant community. This home welcomes you to experience the airy feel of soaring ceilings that perfectly complement the open concept floor plan. Kitchen features stainless steel fridge, granite countertops with a large island and an oversized walk-in pantry, perfect for bulk shopping and keeping your kitchen flawlessly organized. Laundry area includes washer and dryer. The primary suite is a true sanctuary featuring a generous walk-in closet and a spa-like ensuite bath complete with a soaking tub, separate shower, and private water closet. The home includes oversized closets in bedrooms to add lots of storage space. All full size baths include granite countertops. There are three additional well-appointed bedrooms that can provide flexibility for a home office, hobby room, or guest space. Enjoy your morning coffee on the inviting large front porch or unwind in the evenings on the screened-in back porch, free from the elements. All mounted TV's on walls are included. A 2-car garage provides ample parking and a storage space, while the 10x12 shed in the backyard offers extra storage for tools or outdoor gear. Locust isn't just a place to live; it's a lifestyle. This golf cart-friendly community keeps you connected to everything. Locust Town Center: Just minutes away, enjoy community events like outdoor movie nights, seasonal festivals, and local gatherings. Unbeatable Convenience: Walmart, local boutiques, and a variety of dining options, from local favorites to national chains that are all less than 5 minutes away. Recreation: Spend your weekends at the neighborhood swimming pool which is within walking distance or tee off at the nearby Red Bridge Golf Club. Experience the soul of Locust in a home designed for comfort and connection. Located only 13 minutes from I-485. Home Warranty Included. This home has special lender incentives available. Schedule your showing today and submit your offer!
 “The data relating to real estate on this website derive in part from the Internet Data Exchange program. Brokers make an effort to deliver accurate information, but buyers should independently verify any information on which they will rely in a transaction. All properties are subject to prior sale, change or withdrawal. Neither The M Homes Group nor any listing broker shall be responsible for any typographical errors, misinformation, or misprints, and they shall be held totally harmless from any damages arising from reliance upon this data. This data is provided exclusively for consumers’ personal, non-commercial use and may not be used for any purpose other than to identify prospective properties they may be interested in purchasing. © 2026 Carolina Multiple Listing Services, Inc.”

/u.realgeeks.media/mhomesgroup/black_logo/logo_black_MHG.PNG)