


+19199079906
The M Homes Group




Listing courtesy of Corcoran HM Properties. tiffanywhite@hmproperties.com
Seller Representative Corcoran HM Properties
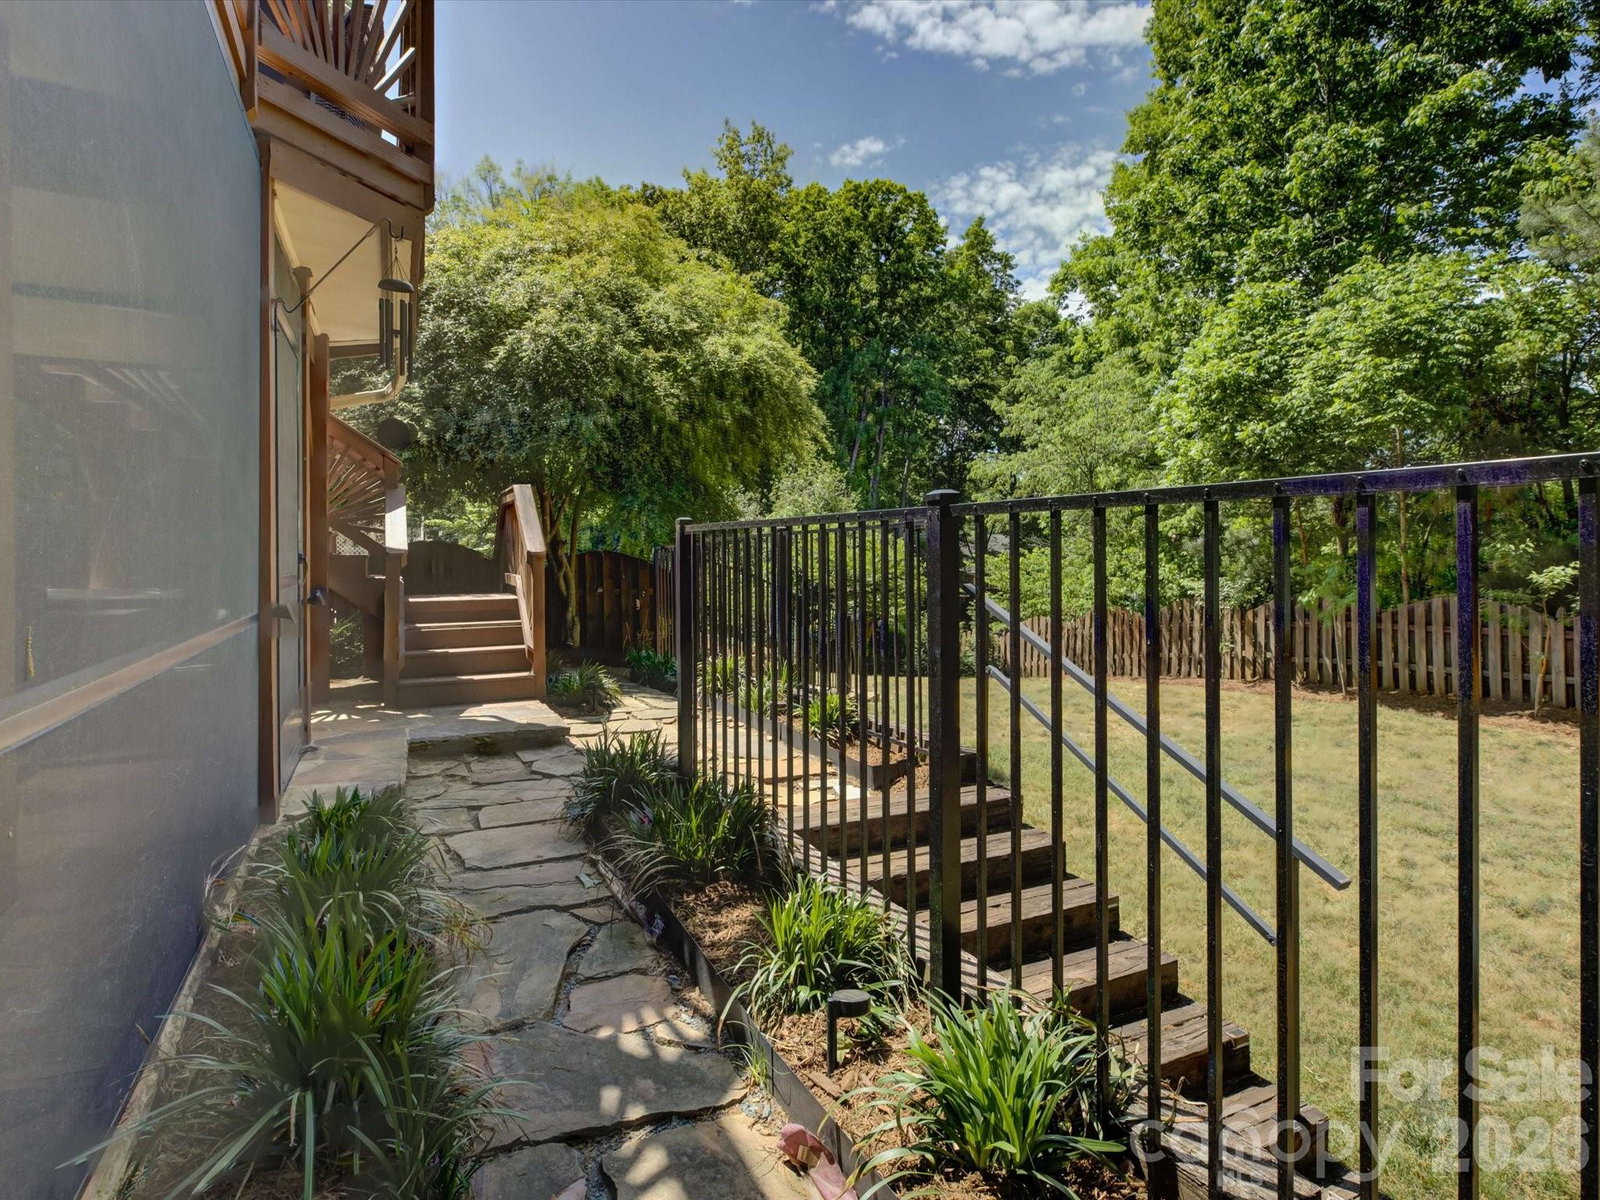
Stunning, turn-key home in sought after Sardis Plantation with a walk-out basement! Thriving location so close to charming downtown Matthews with restaurants, shops, parks, activities and miles of greenway! Top rated public and private schools just minutes away! This home is gorgeous - every inch has been updated! En trend lighting, colors, and fixtures! The main level offers effortless flow for everyday living and entertaining, featuring a spacious living room, dining area and kitchen with vaulted ceilings! Elevated flex space for office or formal living room now being used as a "bourbon room." The light & bright basement includes a second living area, work space, and billiard table in addition to the 4th bedroom! Large laundry area and additional, intentional finished space with full sized refrigerator for entertaining! Don't miss the built-in doggie quarters! The bonus features don't end with the interior of the home; the deck, covered & screened-in patio, hot tub, and fire pit area are exceptional! An entertainer's dream! Mature, professional landscaping surrounds the back yard for loads of privacy. 2.5 car garage with epoxy flooring and a dedicated workshop area. This property is a dream come true!
 “The data relating to real estate on this website derive in part from the Internet Data Exchange program. Brokers make an effort to deliver accurate information, but buyers should independently verify any information on which they will rely in a transaction. All properties are subject to prior sale, change or withdrawal. Neither The M Homes Group nor any listing broker shall be responsible for any typographical errors, misinformation, or misprints, and they shall be held totally harmless from any damages arising from reliance upon this data. This data is provided exclusively for consumers’ personal, non-commercial use and may not be used for any purpose other than to identify prospective properties they may be interested in purchasing. © 2026 Carolina Multiple Listing Services, Inc.”

