




Listing courtesy of Lease Evaluations Inc. rcroskind@aol.com
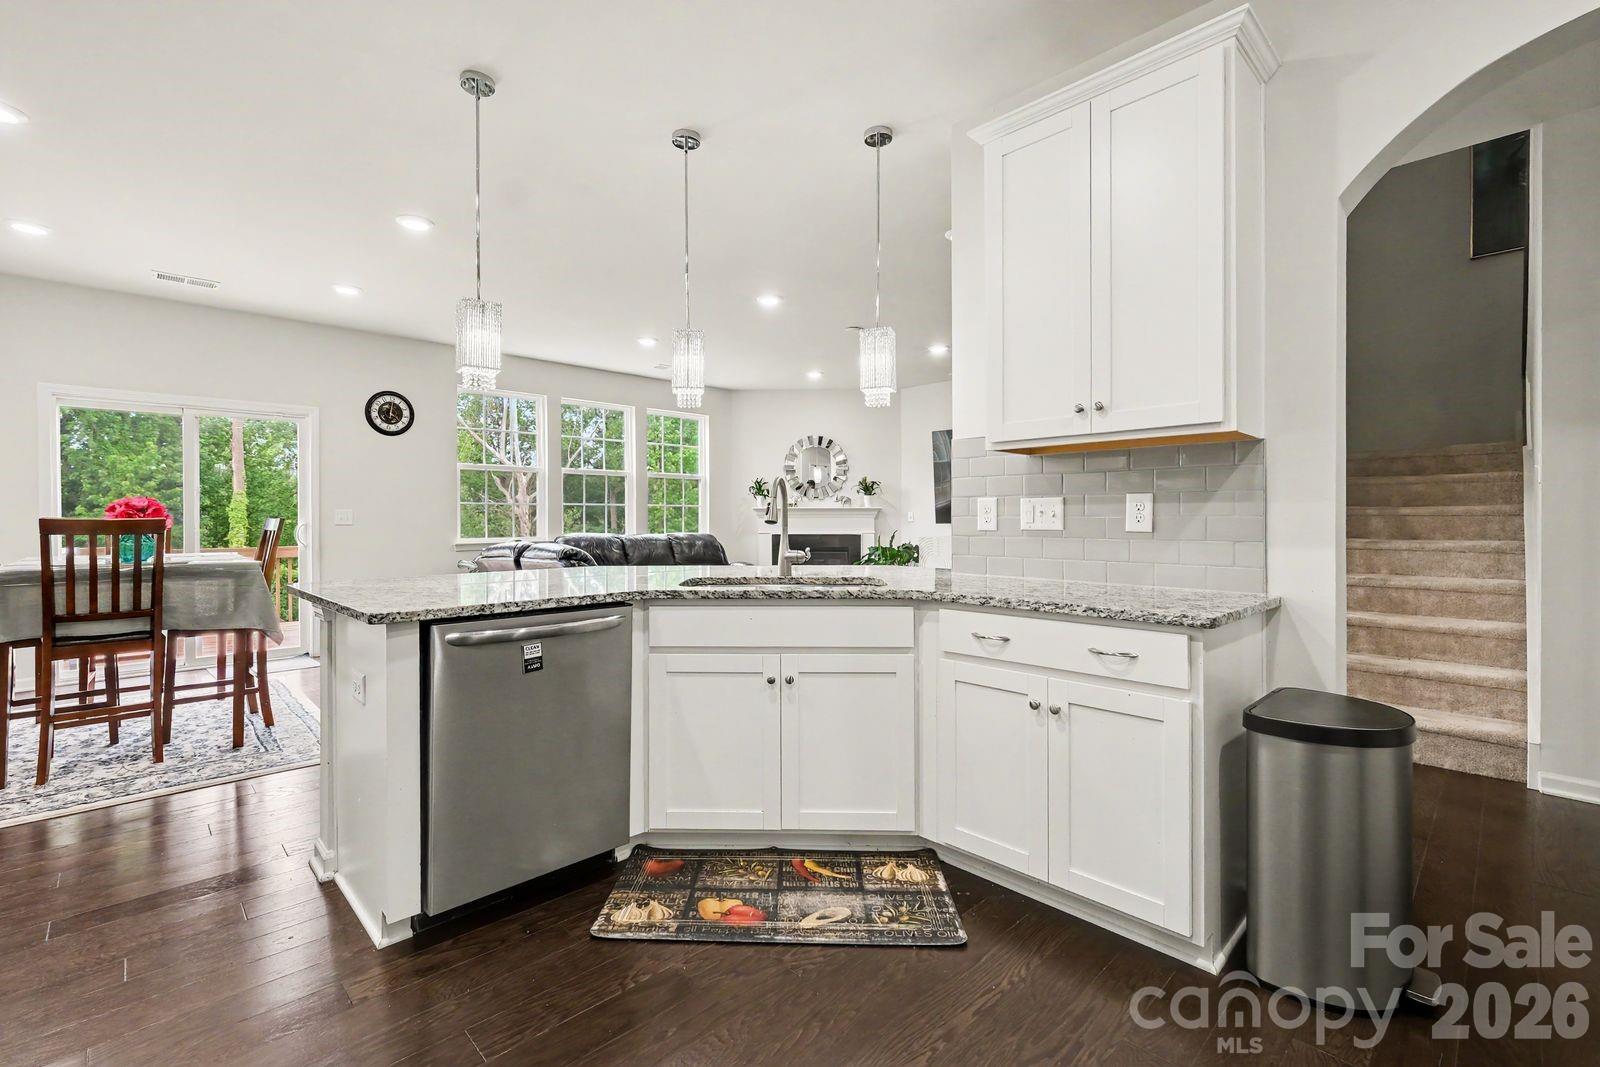
Huge, unfinished basement Located in the highly sought-after Elizabeth community in Fort Mill, this stunning five-bedroom home offers exceptional living with resort-style neighborhood amenities including an outdoor pool, spacious clubhouse, pickleball courts, and playgrounds. Inside, the gourmet white kitchen is filled with natural light and designed to impress, featuring updated stainless-steel appliances including double wall ovens, cooktop grill, dishwasher, microwave, ice maker refrigerator, beautiful 42-inch cabinetry, distractive pattern granite countertops, and a large statement island that anchors the space. The adjoining breakfast area flows seamlessly into the inviting great room highlighted by a cozy gas-log fireplace. The main level also includes a bedroom and full bath, making it ideal for guests or a private home office. Upstairs, you’ll find the spacious primary suite along with three additional bedrooms. The luxurious primary bath features a long dual-sink vanity, relaxing double door separate shower. The unfinished basement offers tremendous expansion potential and is partially finished, providing excellent space for entertainment, recreation, or additional storage. A second-floor deck overlooks the open backyard, creating the perfect setting for relaxing mornings, outdoor dining, or enjoying peaceful views.
 “The data relating to real estate on this website derive in part from the Internet Data Exchange program. Brokers make an effort to deliver accurate information, but buyers should independently verify any information on which they will rely in a transaction. All properties are subject to prior sale, change or withdrawal. Neither The M Homes Group nor any listing broker shall be responsible for any typographical errors, misinformation, or misprints, and they shall be held totally harmless from any damages arising from reliance upon this data. This data is provided exclusively for consumers’ personal, non-commercial use and may not be used for any purpose other than to identify prospective properties they may be interested in purchasing. © 2026 Carolina Multiple Listing Services, Inc.”

/u.realgeeks.media/mhomesgroup/black_logo/logo_black_MHG.PNG)