




Listing courtesy of Premier Sotheby’s International Realty. 828-777-6162
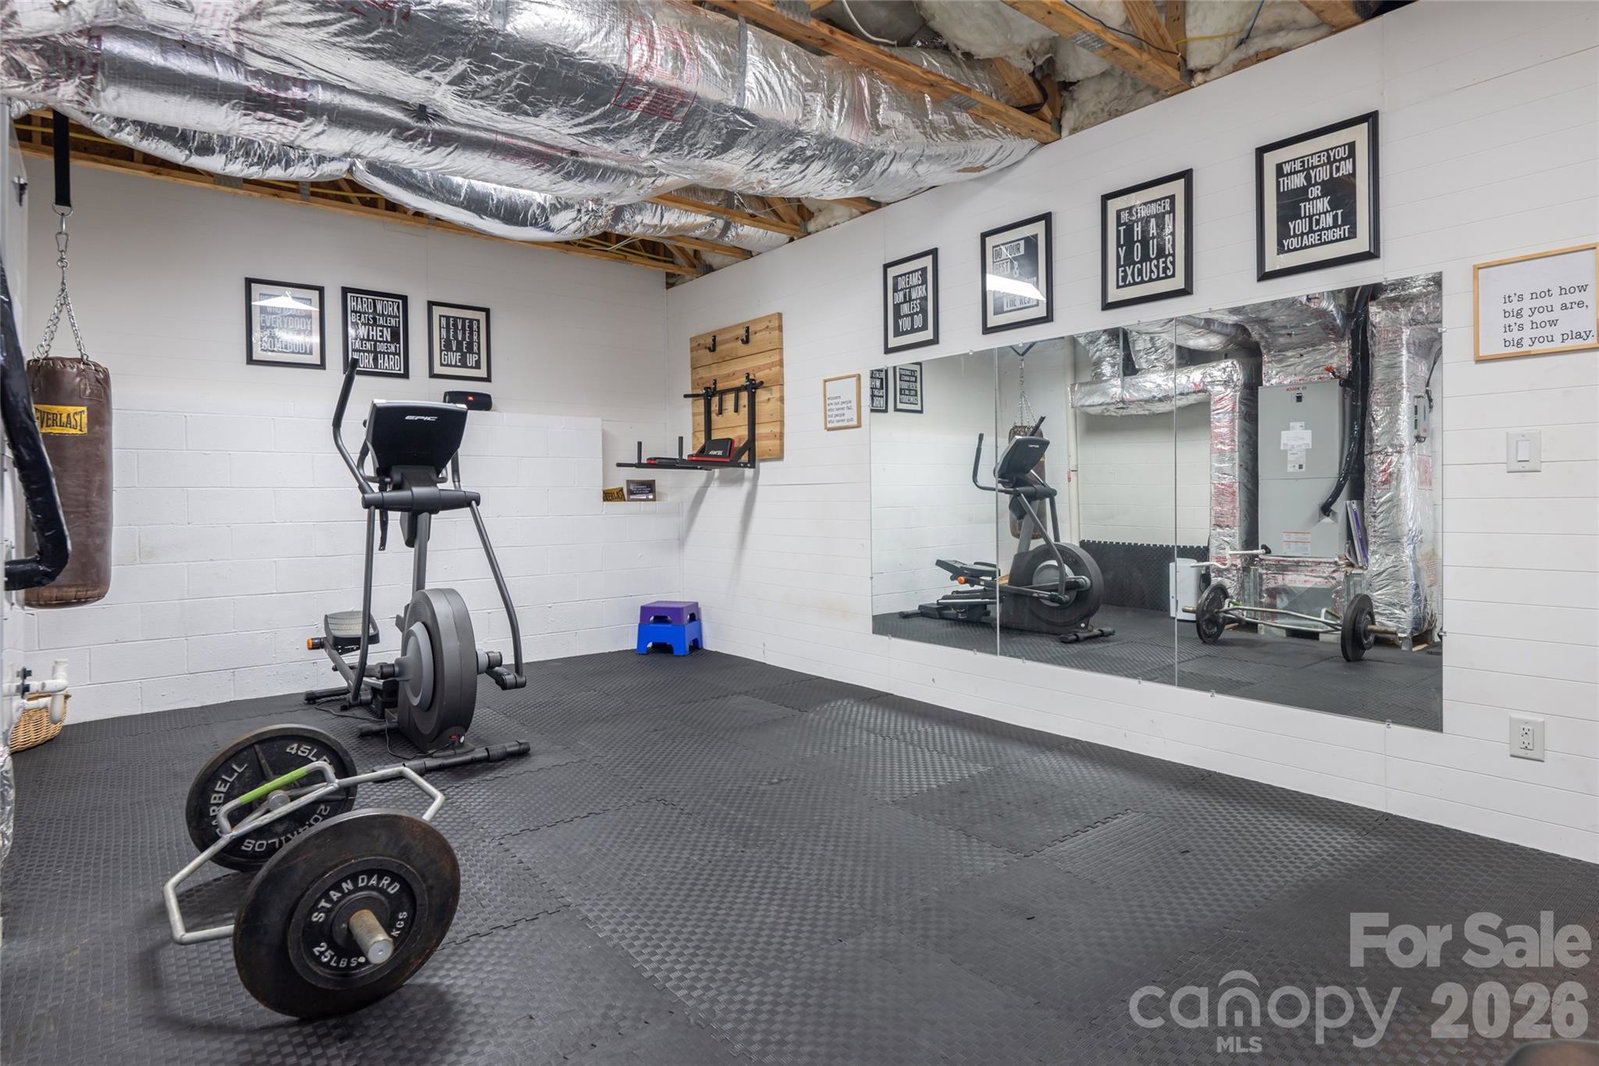
Filled with warmth and designed for everyday living, this inviting five-bedroom home offers the perfect balance of open gathering spaces, privacy and a flexible layout that appeals to today’s lifestyle. The light-filled main level centers around a spacious kitchen with a large island, open to the breakfast area and cozy den, creating a natural hub for gathering and conversation. The main-level primary suite provides convenience and comfort, while the bright living room opens seamlessly to a screened porch ideal for indoor-outdoor entertaining or simply enjoying peaceful mornings and evenings overlooking the private backyard filled with mature native landscaping. Upstairs, three additional bedrooms offer welcoming space for guests, hobbies or everyday living, while the fully finished lower level expands the home’s versatility with a fireplace, pool table and game area, mini kitchenette, additional bedroom and full bath, ideal for recreation, movie nights, hosting guests or multi-generational living. The home boasts ample storage with large closets throughout and multiple storage spaces on the lower level. Thoughtfully designed with an easy, livable feel throughout, this home blends everyday comfort with spaces made for lasting memories.
 “The data relating to real estate on this website derive in part from the Internet Data Exchange program. Brokers make an effort to deliver accurate information, but buyers should independently verify any information on which they will rely in a transaction. All properties are subject to prior sale, change or withdrawal. Neither The M Homes Group nor any listing broker shall be responsible for any typographical errors, misinformation, or misprints, and they shall be held totally harmless from any damages arising from reliance upon this data. This data is provided exclusively for consumers’ personal, non-commercial use and may not be used for any purpose other than to identify prospective properties they may be interested in purchasing. © 2026 Carolina Multiple Listing Services, Inc.”

/u.realgeeks.media/mhomesgroup/black_logo/logo_black_MHG.PNG)