




Listing courtesy of Helen Adams Realty. stacey@helenadamsrealty.com
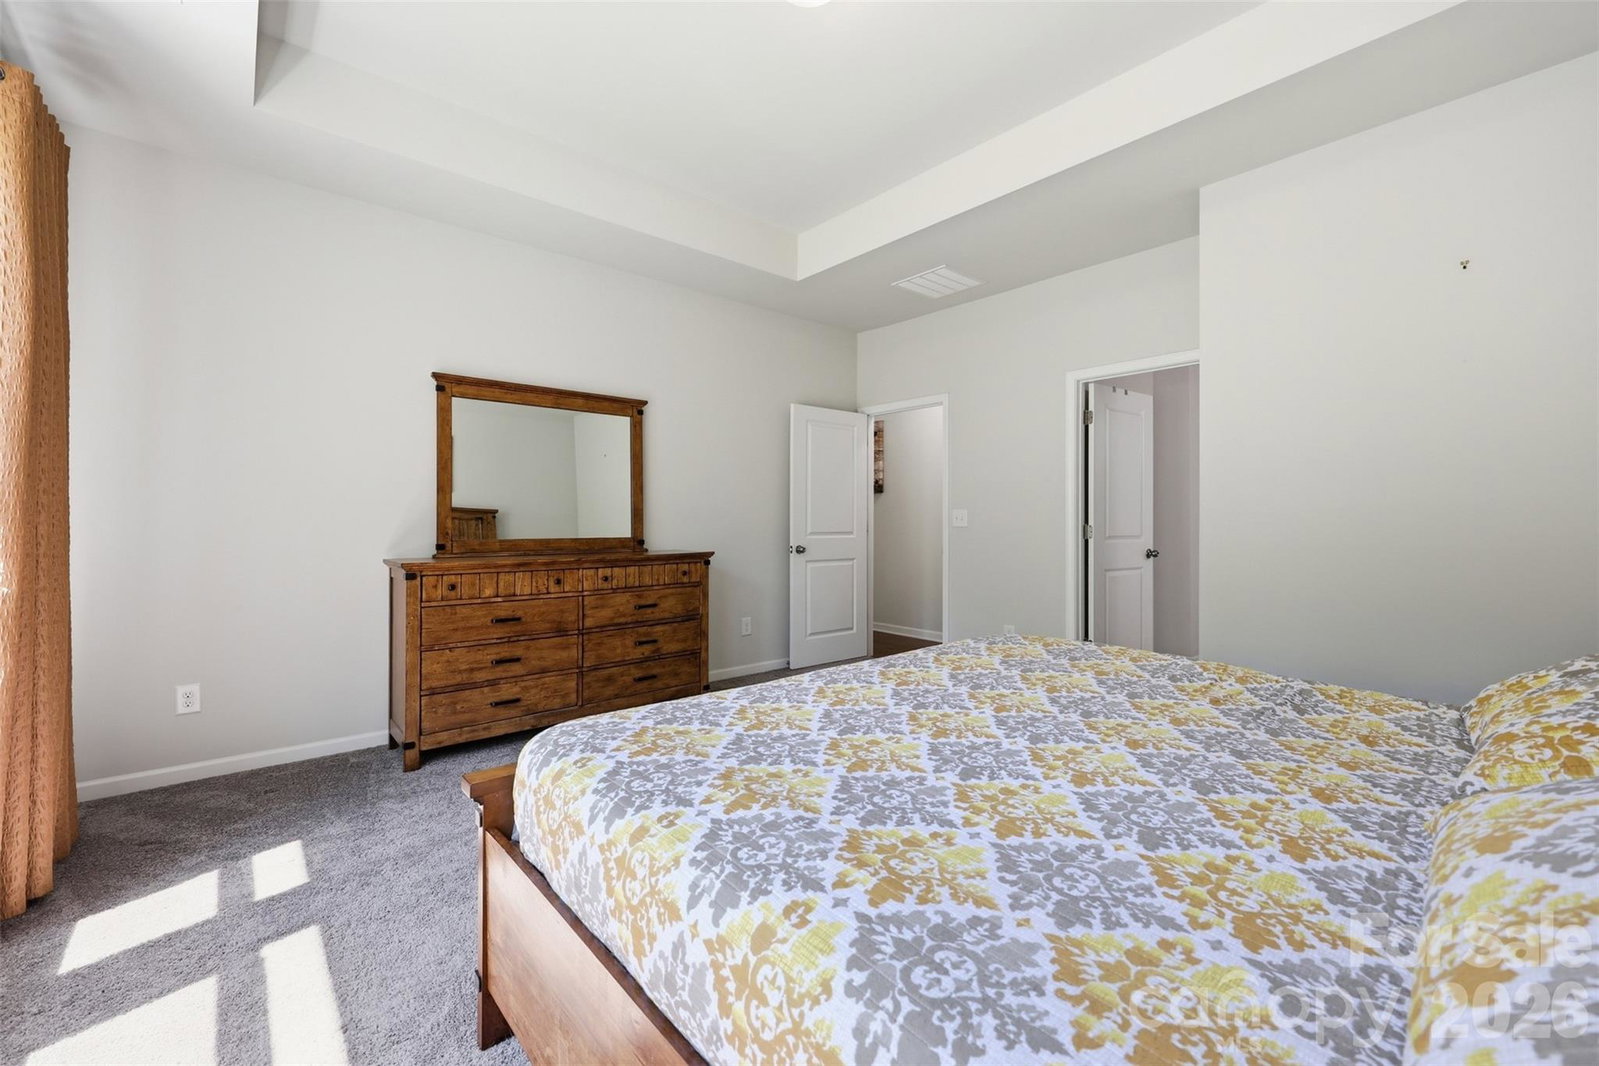
Welcome to this adorable, low maintenance ranch home in the desirable community of Massey! Featuring three spacious bedrooms and two full bathrooms, this home is thoughtfully designed with an open concept layout that makes everyday living and entertaining effortless. When entering the home, you will find a large entryway and soaring 9 foot ceilings which make the home feel grand! Find a flex space off the entry where you can create your own space such as a library, office or game room. The kitchen is equipped with a gas range, microwave, pantry, tons of cabinetry and a huge island! The dining area fits an 8 person table for all your holiday entertaining! Opening up to the kitchen is a large living room with several picture windows that let in all the natural light. The primary bedroom is located in the back of the home for privacy. This room is outfitted with a tray ceiling and en-suite bathroom and large closet. Recent upgrades include an air scrubber to keep mold spores and dust at bay and new laminate tile floors in the bathrooms. Outside, the covered porch, built in 2024, is the perfect retreat to sip some tea and enjoy the birds or watch you dog run around in the fenced backyard!! Your family can enjoy all the amenities that Massey has to offer including the outdoor pool with lazy river and slide, walking trails, playground, and the many open green spaces throughout the neighborhood. Make your appointment today!
 “The data relating to real estate on this website derive in part from the Internet Data Exchange program. Brokers make an effort to deliver accurate information, but buyers should independently verify any information on which they will rely in a transaction. All properties are subject to prior sale, change or withdrawal. Neither The M Homes Group nor any listing broker shall be responsible for any typographical errors, misinformation, or misprints, and they shall be held totally harmless from any damages arising from reliance upon this data. This data is provided exclusively for consumers’ personal, non-commercial use and may not be used for any purpose other than to identify prospective properties they may be interested in purchasing. © 2026 Carolina Multiple Listing Services, Inc.”

/u.realgeeks.media/mhomesgroup/black_logo/logo_black_MHG.PNG)