


+19199079906
The M Homes Group






Listing courtesy of ERA Live Moore. LisaLeighSchwartz@live.com
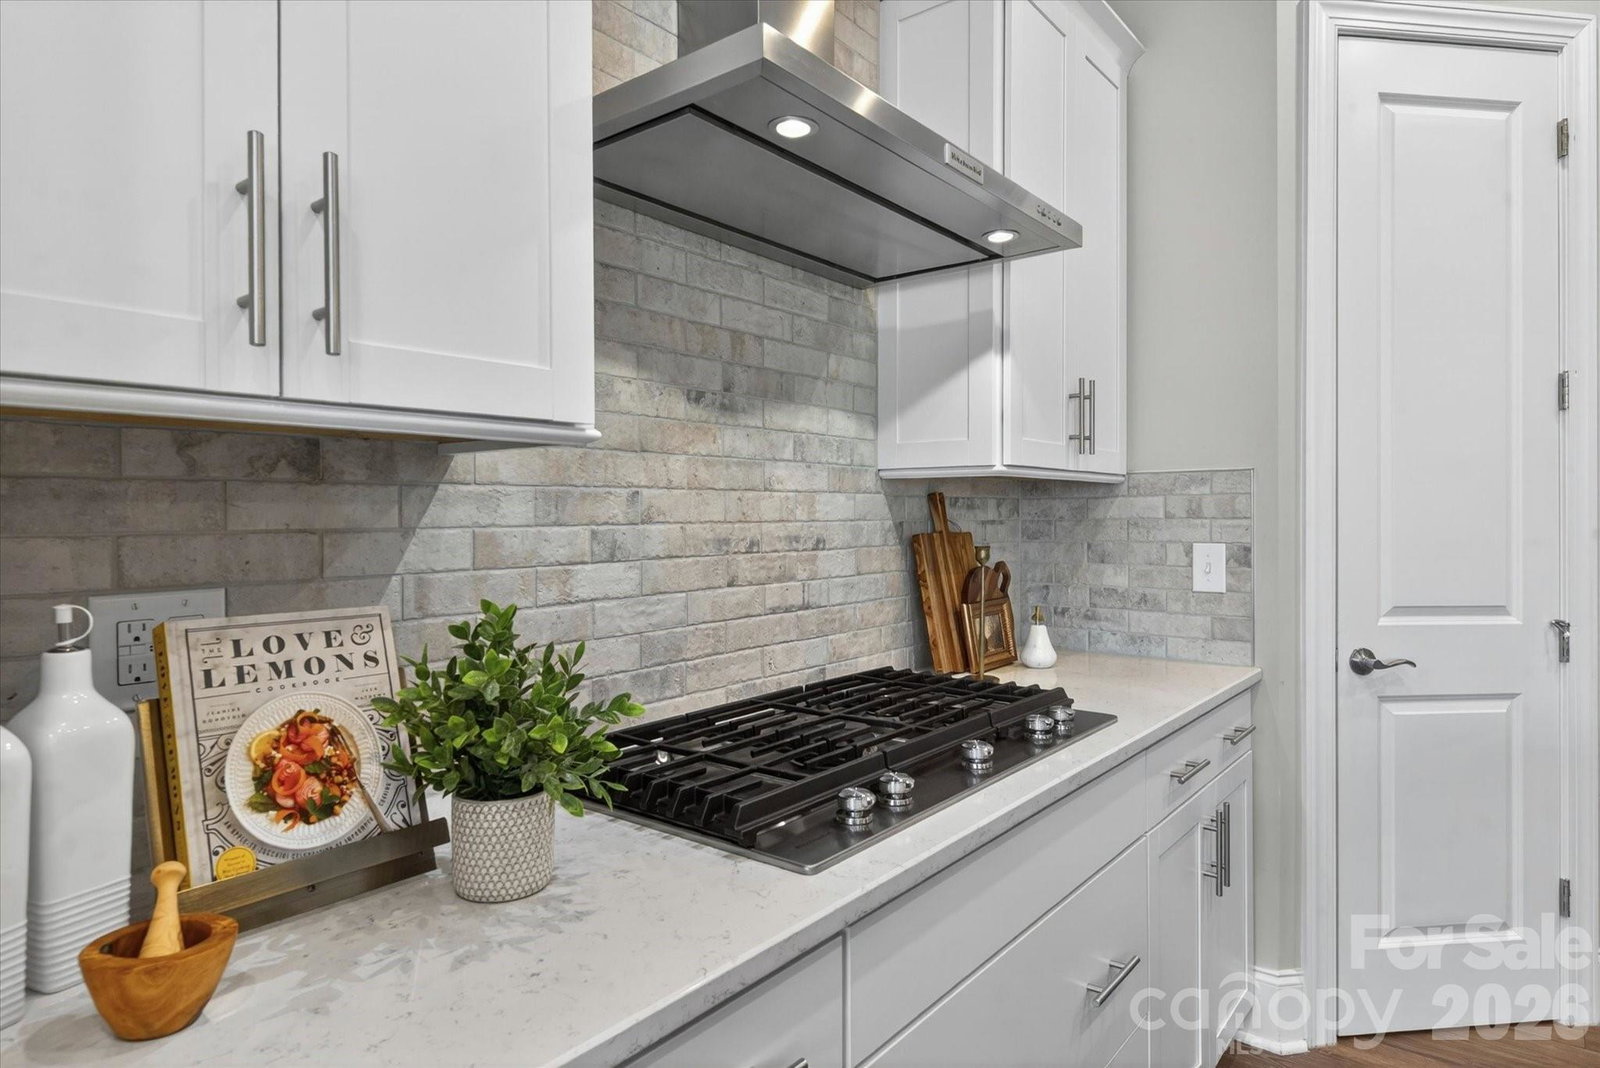
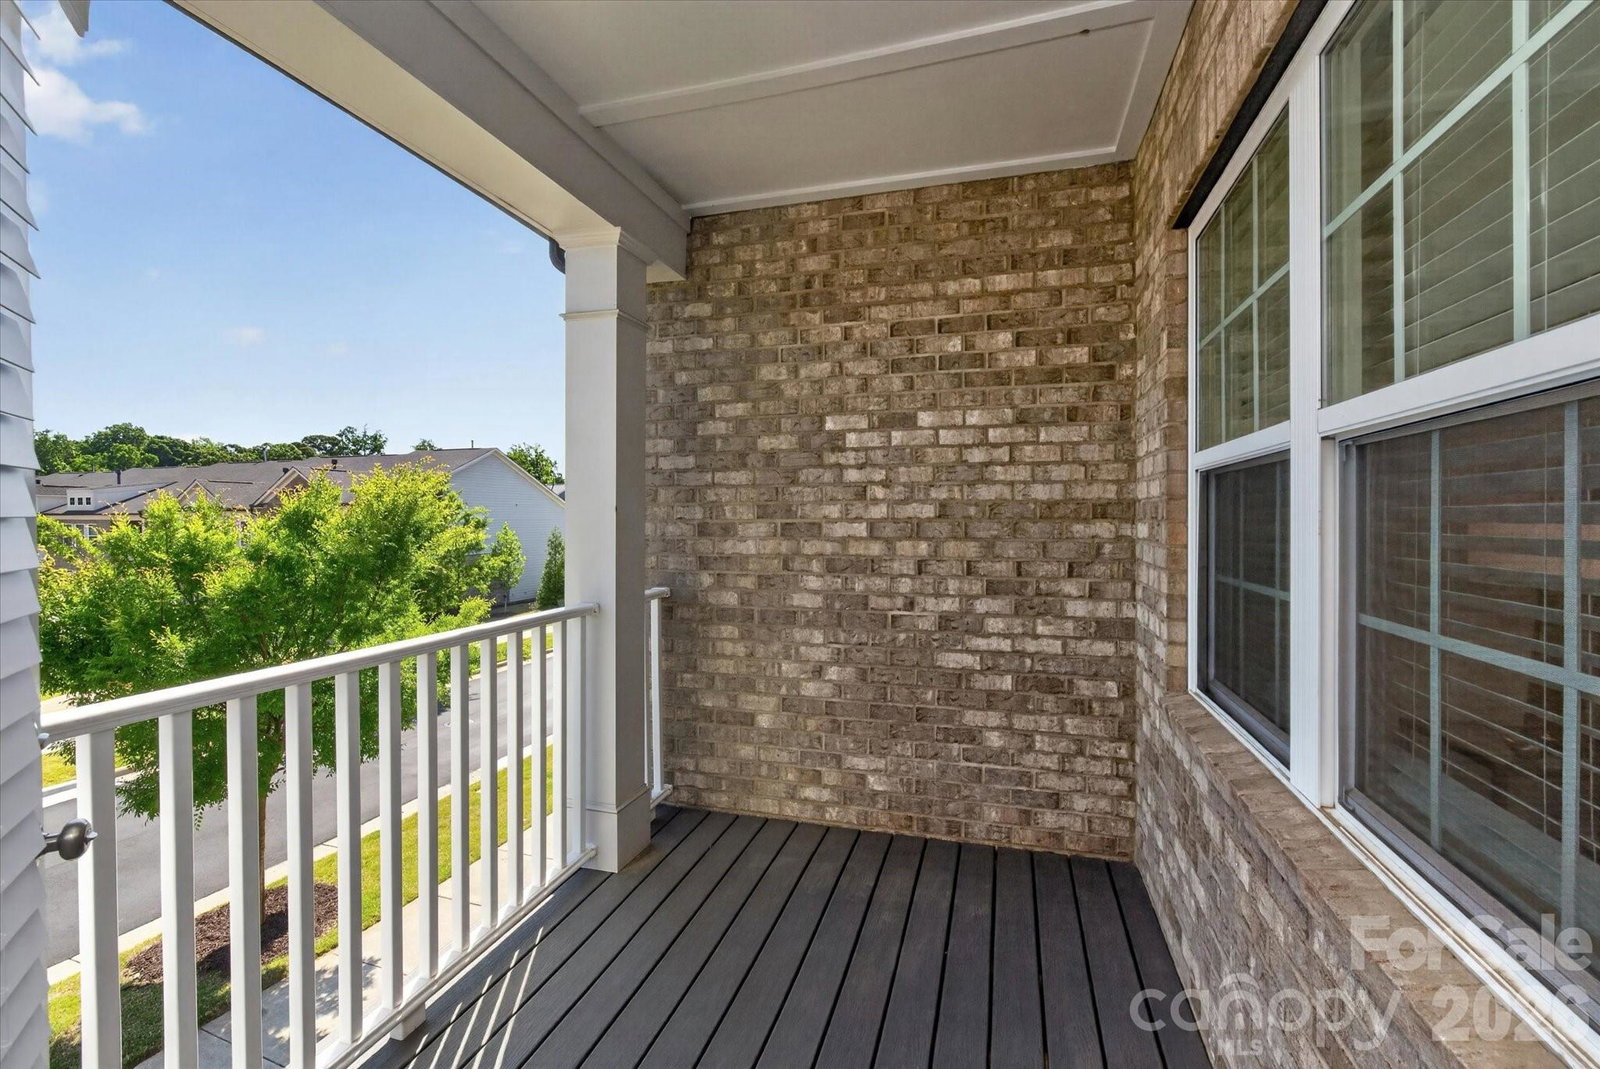
Luxury townhome living in the highly sought-after Providence Village, just steps from the vibrant shops and dining of Waverly. Built by John Wieland Homes, this beautiful 3-bedroom, 3.5-bath residence offers nearly 2,500 square feet of thoughtfully curated living space, and an easy walk to one of South Charlotte’s premier locations, Waverly. Perfectly positioned for privacy, the home backs to a natural buffer for added seclusion, offering no rear neighbors and a peaceful, private backdrop. A true standout, this home lives like an end-unit residence with abundant natural light streaming through expansive windows and glass doors, enhancing its open, airy feel. The main level showcases an inviting open-concept layout featuring a chef’s kitchen with stacked cabinetry, quartz countertops, stainless steel appliances, gas cooktop with designer range hood, a large center island, elegant backsplash, walk-in pantry, and included refrigerator. The kitchen flows seamlessly into the dining and great room, where coffered ceilings, custom lighting, built-ins, and a cozy gas fireplace. Upstairs, all three spacious bedrooms feature private en-suite baths and walk-in closets. The primary suite is a true retreat with dual walk-in closets (including a dressing closet), a sitting area and study/flex space, and a spa-inspired bath with an oversized frameless glass shower, dual vanities, designer tile, and upscale lighting. A private covered balcony adds an elevated touch of relaxation and charm. Additional highlights include engineered hardwood flooring throughout the main living areas, a two-car garage, turned staircase, upper-level laundry with sink, lush carpeting, and storage. Enjoy the ease of low-maintenance living with HOA-covered lawn care, exterior maintenance, trash, cable, and internet. Community amenities include sidewalks, a dog park, garden space, and alley-load garage access. Located in an award-winning school district and just minutes to I-485, this home offers the perfect blend of luxury, lifestyle, and location. Walk to Waverly, dine, shop, and enjoy everything this exceptional community has to offer—an easy walk from your door. A rare opportunity in one of South Charlotte’s most desirable townhome communities.
 “The data relating to real estate on this website derive in part from the Internet Data Exchange program. Brokers make an effort to deliver accurate information, but buyers should independently verify any information on which they will rely in a transaction. All properties are subject to prior sale, change or withdrawal. Neither The M Homes Group nor any listing broker shall be responsible for any typographical errors, misinformation, or misprints, and they shall be held totally harmless from any damages arising from reliance upon this data. This data is provided exclusively for consumers’ personal, non-commercial use and may not be used for any purpose other than to identify prospective properties they may be interested in purchasing. © 2026 Carolina Multiple Listing Services, Inc.”

/u.realgeeks.media/mhomesgroup/black_logo/logo_black_MHG.PNG)