




Listing courtesy of Keller Williams South Park. john@jbolos.com
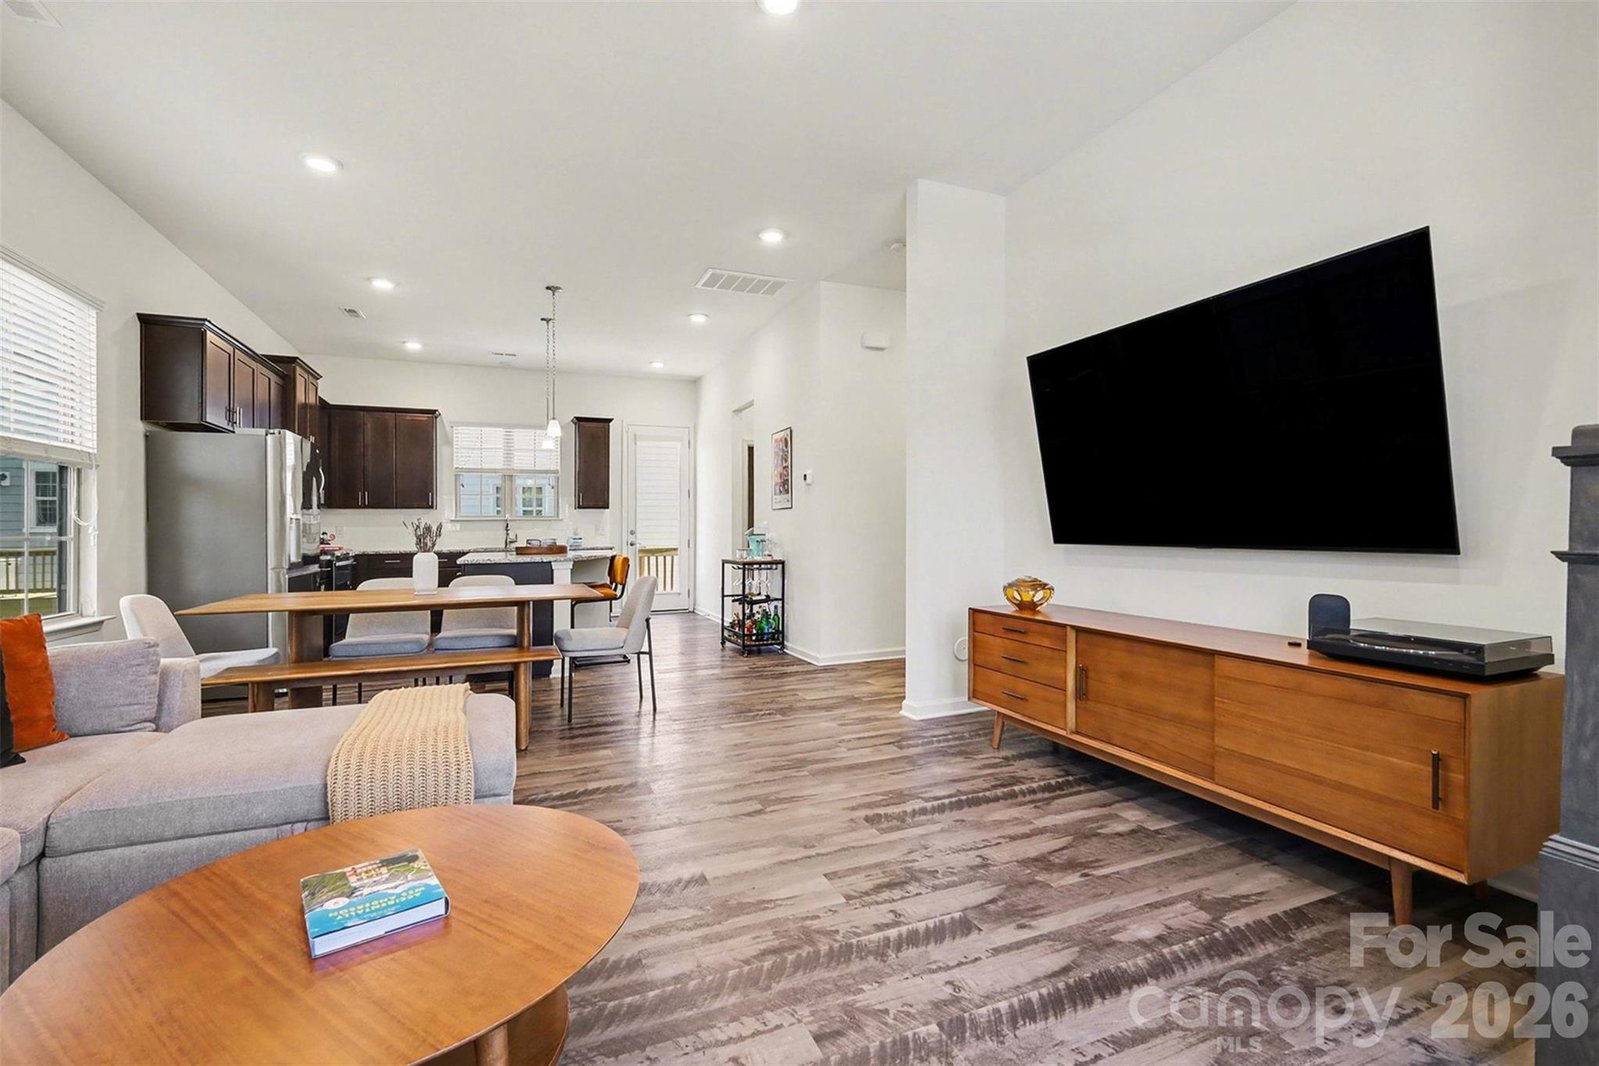
NEW PRICE! Seller is offering a $5000 closing cost credit with an acceptable offer—use it toward closing costs, to help buy down your interest rate or to put some personal touches on the home! Welcome to this beautifully designed end-unit townhome in the sought-after Hadley at Arrowood Station community, where modern style meets everyday convenience. Positioned to offer added privacy and an abundance of natural light, this home stands out with its charming exterior, welcoming front porch, and thoughtfully designed three-level layout. Inside, you’re greeted by a bright and inviting entry that leads into a versatile main-level space ideal for a home office, gym, or cozy retreat. The second level opens up into an expansive living area filled with natural light, seamlessly connecting to the dining space and a stunning kitchen designed for both everyday living and entertaining. The oversized island anchors the space, while the open layout creates an effortless flow for gatherings. Just off the main living area, a private balcony offers the perfect place to relax and unwind. Upstairs, the home continues to impress with a spacious primary suite featuring a light-filled bedroom and a well-appointed en-suite bath, along with an additional bedroom and full bath that provide flexibility for guests or additional living needs. The overall layout is both functional and inviting, offering comfortable spaces across all three levels. Residents of Hadley at Arrowood Station enjoy access to a beautifully maintained community with a resort-style pool, gathering spaces, and walkable streets that create a welcoming neighborhood atmosphere. The location is truly exceptional, just minutes from the LYNX Blue Line for easy commuting into Uptown Charlotte and South End, along with convenient access to shopping, dining, and everyday essentials. Outdoor enthusiasts will also appreciate the close proximity to Little Sugar Creek Greenway, offering miles of scenic trails for walking, running, and biking.
 “The data relating to real estate on this website derive in part from the Internet Data Exchange program. Brokers make an effort to deliver accurate information, but buyers should independently verify any information on which they will rely in a transaction. All properties are subject to prior sale, change or withdrawal. Neither The M Homes Group nor any listing broker shall be responsible for any typographical errors, misinformation, or misprints, and they shall be held totally harmless from any damages arising from reliance upon this data. This data is provided exclusively for consumers’ personal, non-commercial use and may not be used for any purpose other than to identify prospective properties they may be interested in purchasing. © 2026 Carolina Multiple Listing Services, Inc.”

/u.realgeeks.media/mhomesgroup/black_logo/logo_black_MHG.PNG)