




Listing courtesy of Helen Adams Realty. jack@helenadamsrealty.com
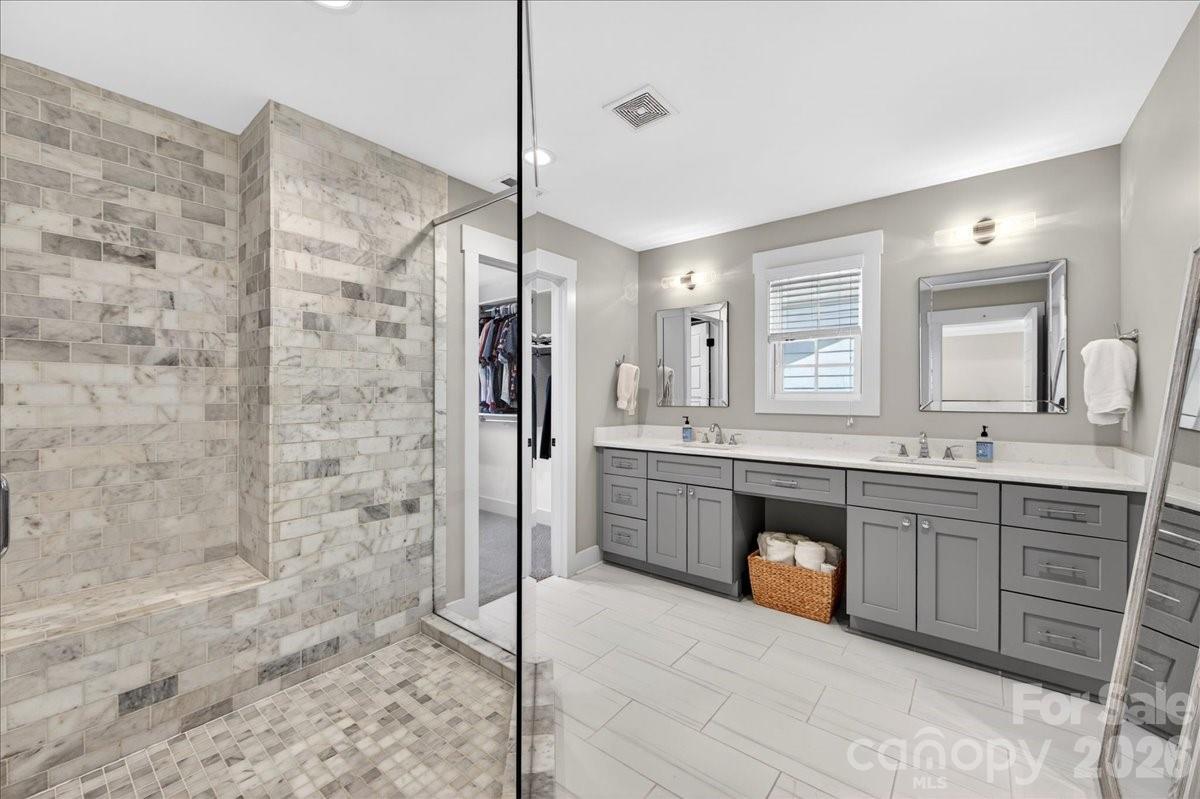
Beautiful Cotswold Gem! This home exudes sophistication and style. The large, bright two story foyer captures your eye in this 2900+ SF floor plan. The home features beautiful appointments from hardwood oak floors, shiplap detail to the incredible tile selection throughout. The kitchen with quartz counters, gas stove and pantry are a cook's dream. French doors open to the rear deck for seamless indoor/outdoor entertaining. Upstairs, the large primary suite boasts a tray ceiling, more amazing natural light, an ensuite with dual vanity, oversized shower stall and closet with a built-in closet system. The secondary bedrooms on the upper level share a beautifully appointed 3 piece hall bath. There is gorgeous wainscoting panels in the guest bedroom. The lower level boasts a three piece bath, a great room or 4th bedroom with direct access to the lower patio and fenced-in yard. This is a perfect area for additional entertaining and/or a pet friendly space. Oversized attached garage that allows for extra storage. Extra wide driveway that is ideal for everyday use and guest parking. Incredible Cotswold location that is minutes from Common Market, Nightswim Coffee, and other retail. It is right down the street from Charlotte Swim and Racquet Club. Excellent value for a newer home with this location, almost 3000k sq ft, and a garage!! Sellers are happy to contribute to buyer rate buy down.
 “The data relating to real estate on this website derive in part from the Internet Data Exchange program. Brokers make an effort to deliver accurate information, but buyers should independently verify any information on which they will rely in a transaction. All properties are subject to prior sale, change or withdrawal. Neither The M Homes Group nor any listing broker shall be responsible for any typographical errors, misinformation, or misprints, and they shall be held totally harmless from any damages arising from reliance upon this data. This data is provided exclusively for consumers’ personal, non-commercial use and may not be used for any purpose other than to identify prospective properties they may be interested in purchasing. © 2026 Carolina Multiple Listing Services, Inc.”

/u.realgeeks.media/mhomesgroup/black_logo/logo_black_MHG.PNG)