


+19199079906
The M Homes Group




Listing courtesy of Howard Hanna Allen Tate Charlotte South. mary.mccloskey@allentate.com
Seller Representative Howard Hanna Allen Tate Charlotte South
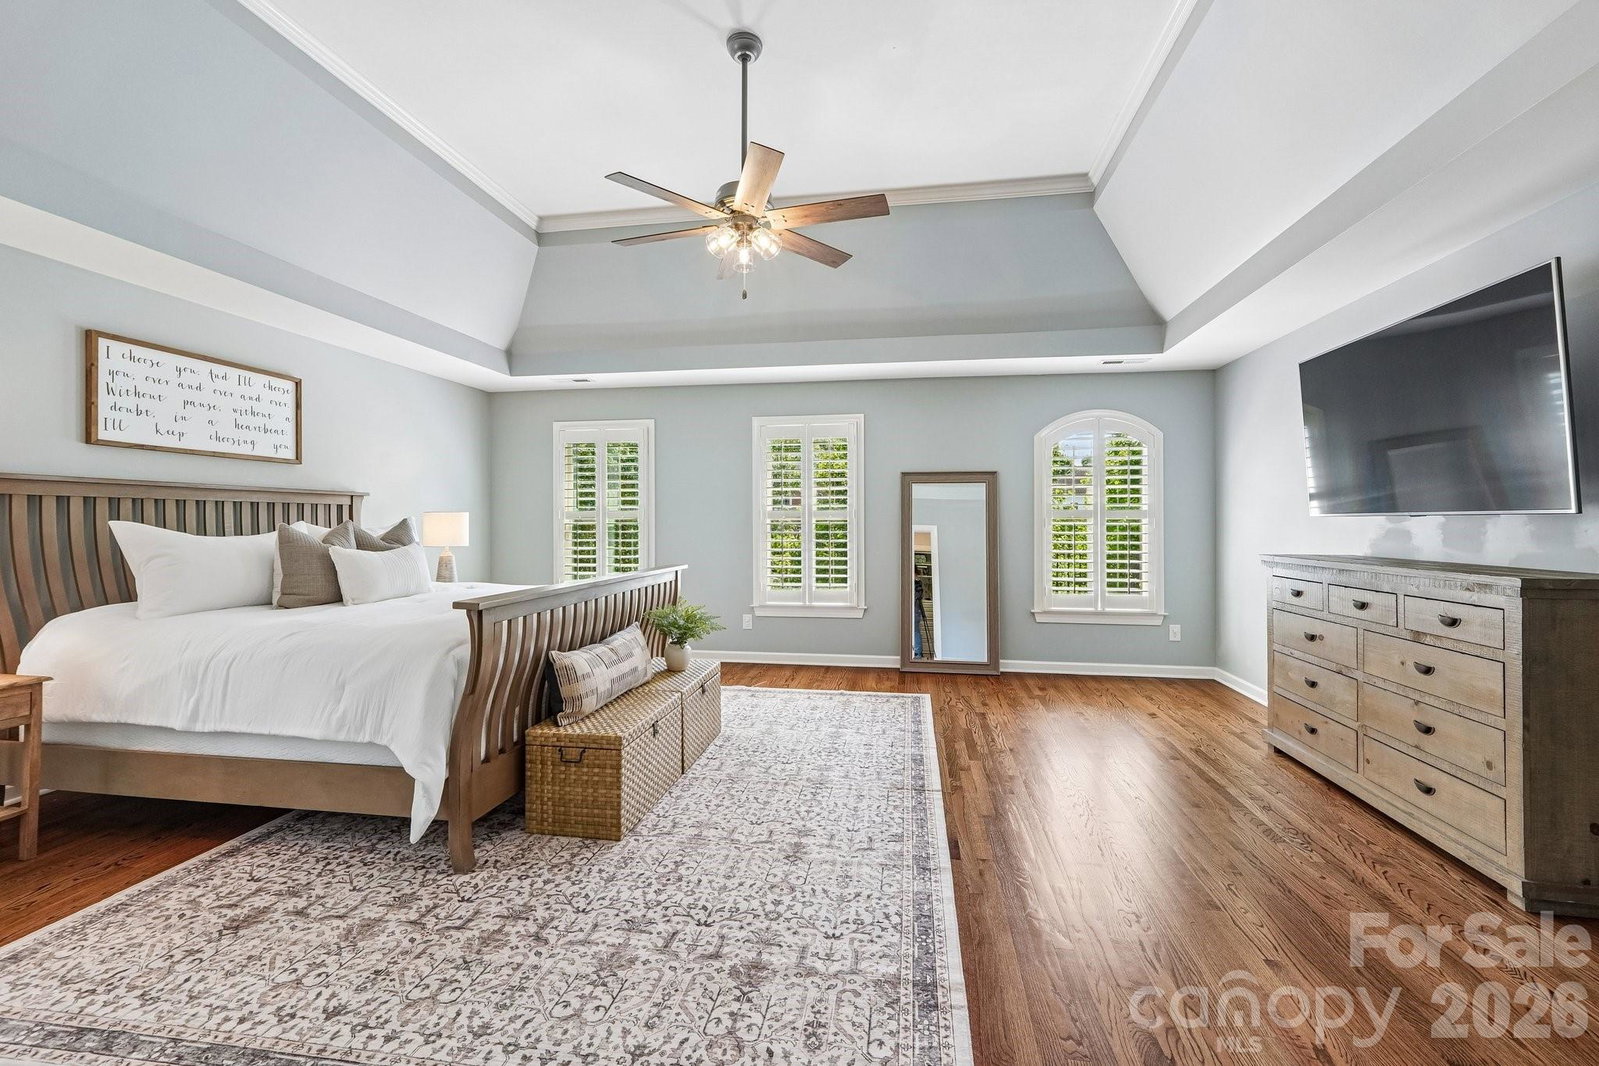
Experience the pinnacle of sophisticated living in this stunning, full-brick custom home nestled on a premium, private cul-de-sac lot. This impeccably maintained home welcomes you with pristine hardwoods, updated lighting, plus many important details that define its timeless character. Two-story foyer flooded with natural light, formal living and dining room, leading to the heart of the home; a chef-inspired kitchen, thoughtfully updated with white cabinetry, granite countertops, and high-end finishes. Designed for versatility, the main level also features a guest suite and private full ba, perfect for multi-generational living or a secluded home office. Upper-level owner’s sanctuary, features a spa-like ensuite, expansive double custom closets, and a unique bonus walk-in space ideal for a private fitness studio or executive office. Spacious secondary bedrooms, all with bath access. The third floor serves as the ultimate entertainment hub, boasting a professional-grade theater room surrounded by massive flex space for a game room or secondary lounge and half ba. Outside, enjoy a tranquil backyard oasis, fully fenced for maximum privacy—an ideal canvas for your outdoor living enjoyment. Resort style amenities include large pool, playground, sport courts, tennis and pickleball. Amazing location near all that Ballantyne has to offer with easy access to I-485 and the airport.
 “The data relating to real estate on this website derive in part from the Internet Data Exchange program. Brokers make an effort to deliver accurate information, but buyers should independently verify any information on which they will rely in a transaction. All properties are subject to prior sale, change or withdrawal. Neither The M Homes Group nor any listing broker shall be responsible for any typographical errors, misinformation, or misprints, and they shall be held totally harmless from any damages arising from reliance upon this data. This data is provided exclusively for consumers’ personal, non-commercial use and may not be used for any purpose other than to identify prospective properties they may be interested in purchasing. © 2026 Carolina Multiple Listing Services, Inc.”

