




Listing courtesy of Paramont LLC. adamsmith@paramontllc.com
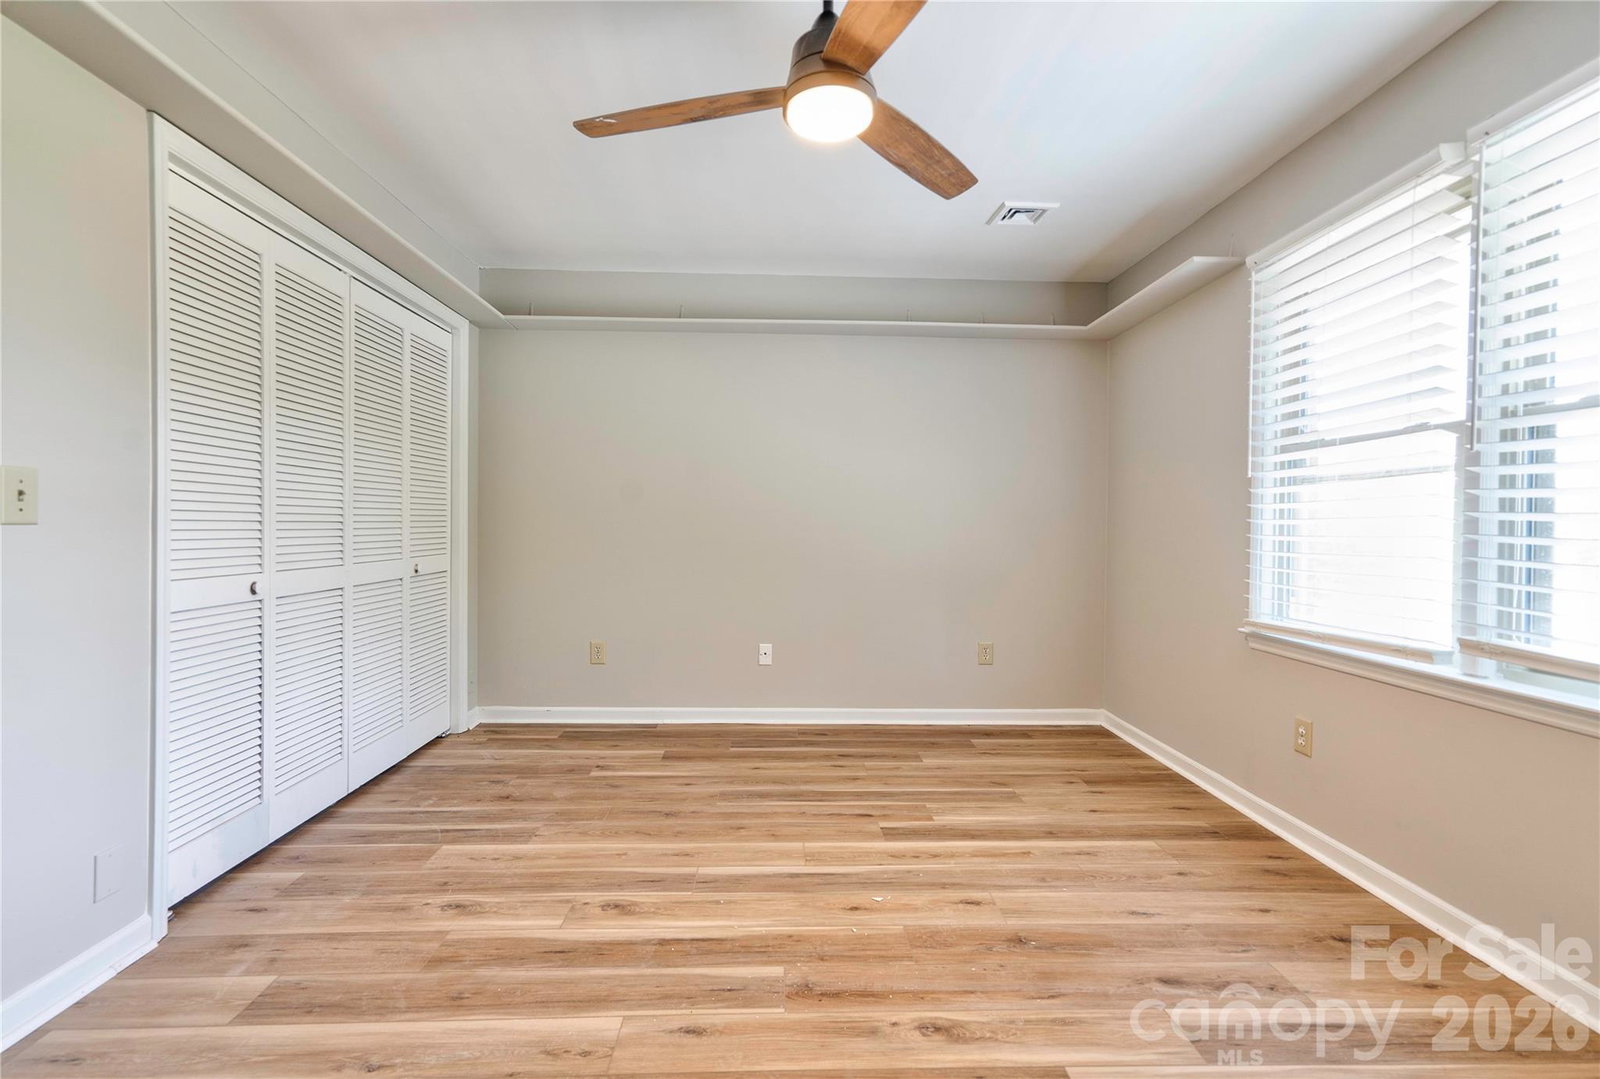
Up for sale is this 3 bedroom 2.5 bath with a two car garage in the desirable Knollwood neighborhood. The main floor has hardwoods throughout with plenty of space for entertaining. The kitchen offers custom cabinets and granite countertops that offer ample storage prep space. It also includes stainless steel appliances that convey. A large living room that gives you several different options for a layout as well as gas logs. Sunroom off the back of the house that overlooks the in ground pool. Upstairs has a new tub and tile shower as well as LVP flooring. Bedrooms are very spacious with plenty of closet space. Basement has an open floor plan with a bar for pool days and game days. Trex decking. Swimming pool had a new liner, pump, and motor installed in 2025. New roof and gutters in 2025. Both HVAC units were replaced in 2024. New insulation in 2024. Detached two car garage.
 “The data relating to real estate on this website derive in part from the Internet Data Exchange program. Brokers make an effort to deliver accurate information, but buyers should independently verify any information on which they will rely in a transaction. All properties are subject to prior sale, change or withdrawal. Neither The M Homes Group nor any listing broker shall be responsible for any typographical errors, misinformation, or misprints, and they shall be held totally harmless from any damages arising from reliance upon this data. This data is provided exclusively for consumers’ personal, non-commercial use and may not be used for any purpose other than to identify prospective properties they may be interested in purchasing. © 2026 Carolina Multiple Listing Services, Inc.”

/u.realgeeks.media/mhomesgroup/black_logo/logo_black_MHG.PNG)