





Listing courtesy of Century 21 Vanguard. daltonrichardson@c21mca.com
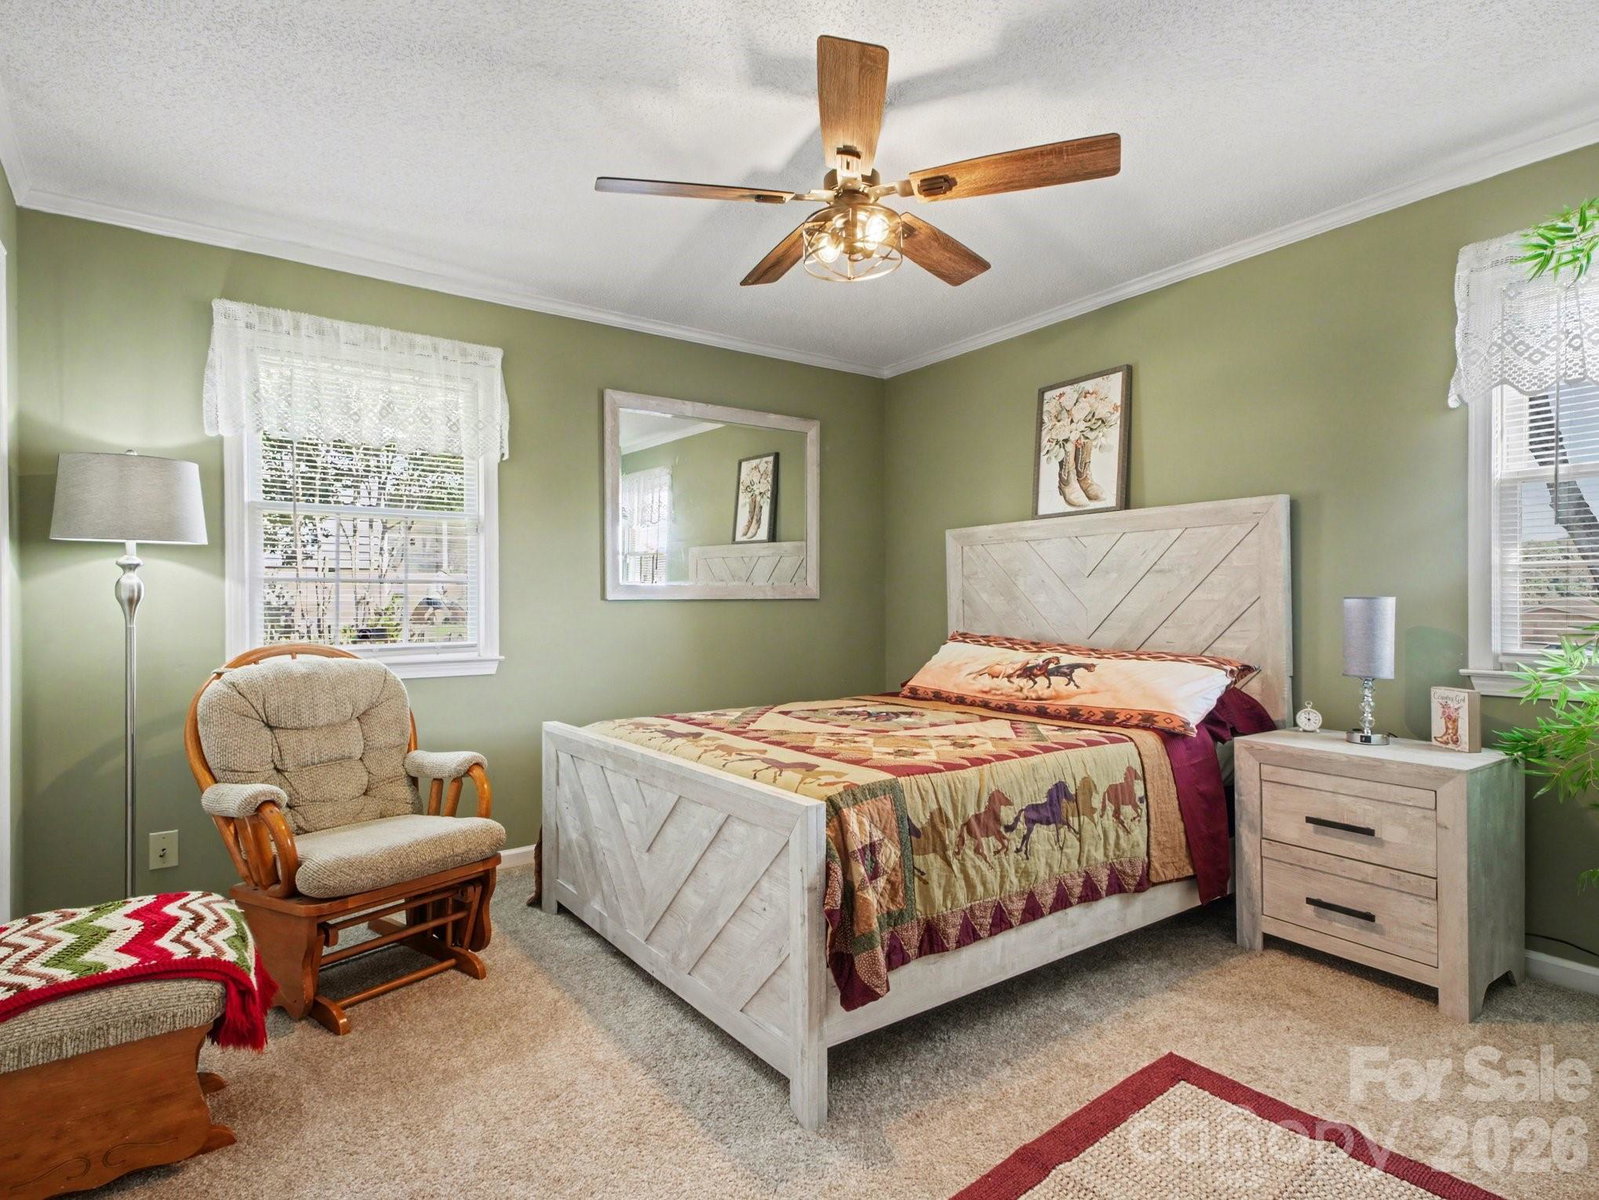
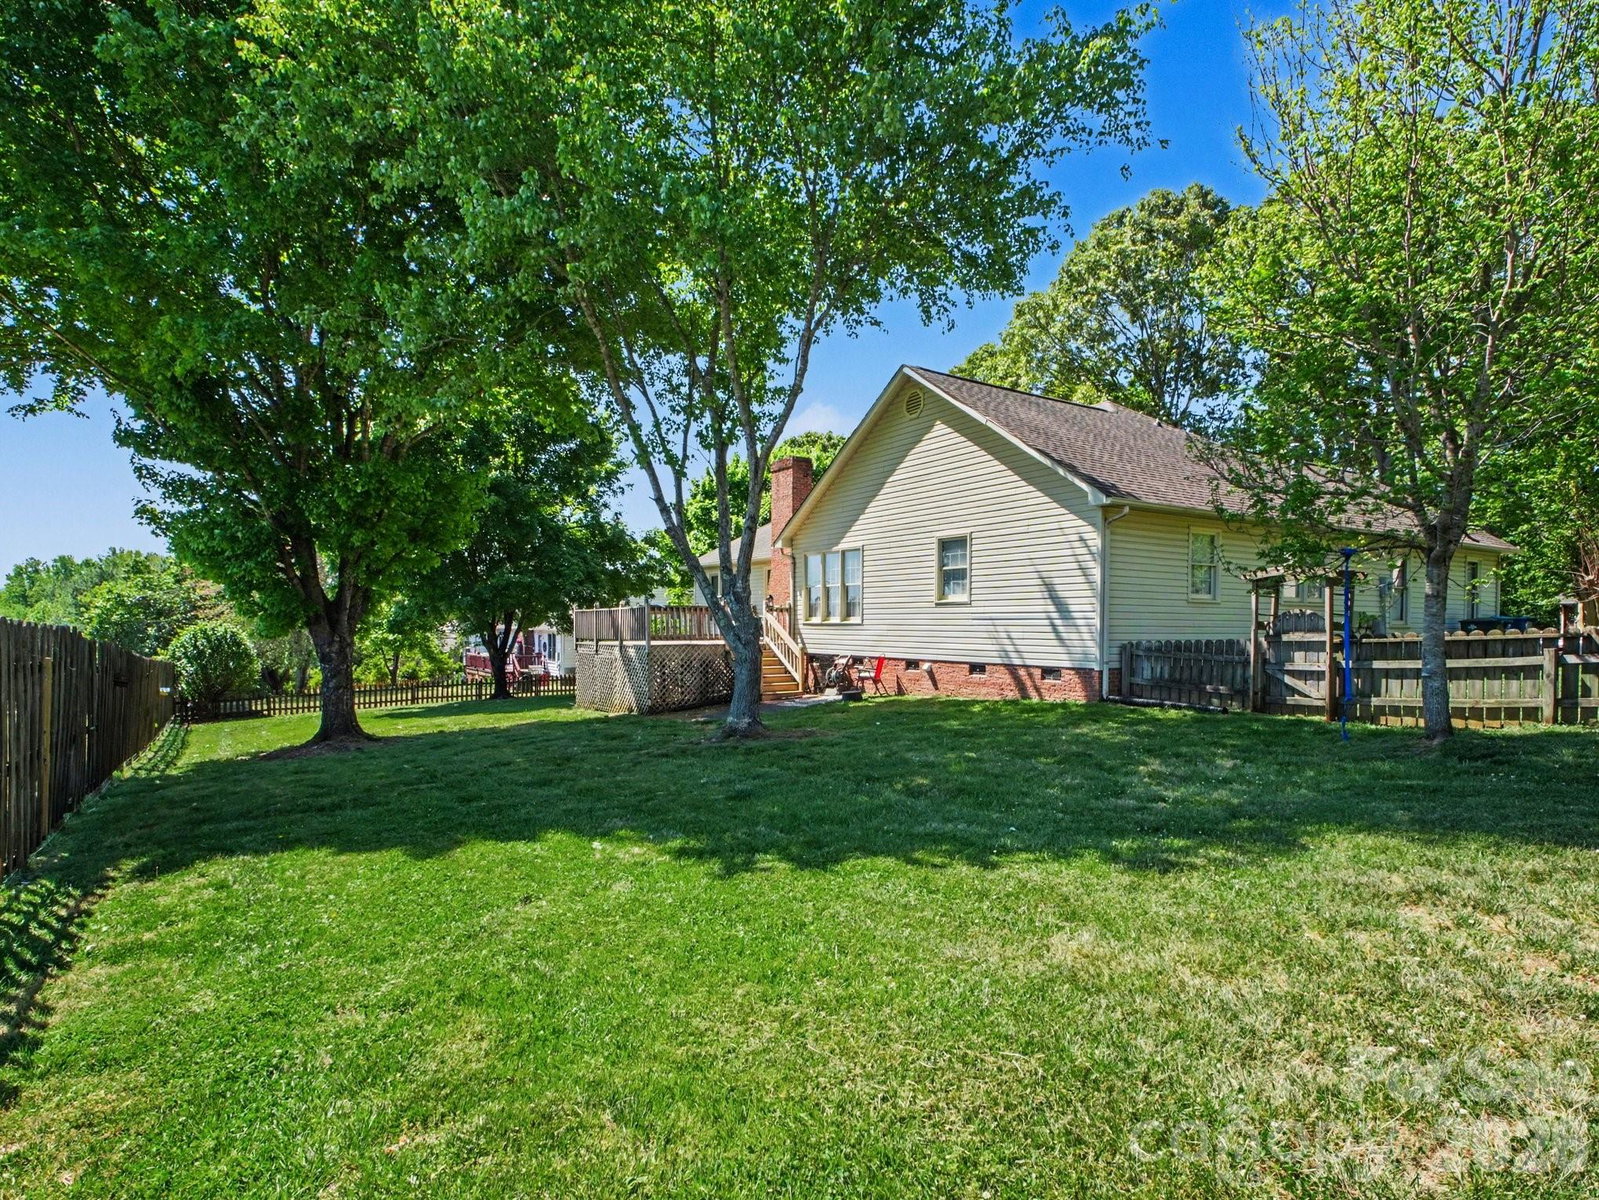
Welcome to your dream home in Corbin Hills, a beloved golf course community in Salisbury where charm, convenience, and comfort come together effortlessly. Ideally situated, this beautifully maintained one-story ranch offers easy access to I-85, shopping, dining, yet feels like a peaceful retreat the moment you arrive. Step inside and you’ll immediately notice the timeless details that set this home apart. Elegant, detailed molding runs throughout, adding classic character, while the thoughtfully designed layout features generously sized rooms that provide both openness and functionality. The inviting living room is anchored by a charming brick fireplace with gas logs, creating a warm and welcoming atmosphere. Large windows flood the space with natural light, making it perfect for quiet evenings or entertaining guests. Just off the kitchen, a bright breakfast room offers a cheerful start to your day, while an additional flex space gives you the freedom to create a formal dining room, home office, or playroom, tailored to your lifestyle. The primary suite is a true retreat, featuring trey ceilings, a spacious en-suite bath with a garden tub and separate shower, and an impressive walk-in closet complete with a custom walnut built-in system that blends beauty with function. Secondary bedrooms are well-sized, ensuring comfort for family or guests. Outdoor living is just as appealing. The back deck overlooks the golf course, offering a serene setting for entertaining or unwinding. A fenced yard provides privacy and space for pets or play, while the oversized two-car garage offers ample room for storage, hobbies, or a workshop. This home also features valuable recent updates for peace of mind, including a new HVAC system installed in October 2025 and a new vapor barrier added in the crawlspace in spring 2026. Additional highlights include brand-new carpet, updated kitchen flooring, fresh paint, a dedicated laundry room with washer and dryer included, and all kitchen appliances conveying making this home truly move-in ready. More than just a home, this property offers a lifestyle, single-level living, flexible spaces, and a prime location in one of Salisbury’s most desirable neighborhoods. Homes like this in Corbin Hills are rare, don’t miss your opportunity to make it yours.
 “The data relating to real estate on this website derive in part from the Internet Data Exchange program. Brokers make an effort to deliver accurate information, but buyers should independently verify any information on which they will rely in a transaction. All properties are subject to prior sale, change or withdrawal. Neither The M Homes Group nor any listing broker shall be responsible for any typographical errors, misinformation, or misprints, and they shall be held totally harmless from any damages arising from reliance upon this data. This data is provided exclusively for consumers’ personal, non-commercial use and may not be used for any purpose other than to identify prospective properties they may be interested in purchasing. © 2026 Carolina Multiple Listing Services, Inc.”

/u.realgeeks.media/mhomesgroup/black_logo/logo_black_MHG.PNG)