




Listing courtesy of Keller Williams Great Smokies. yvonneksells@kw.com
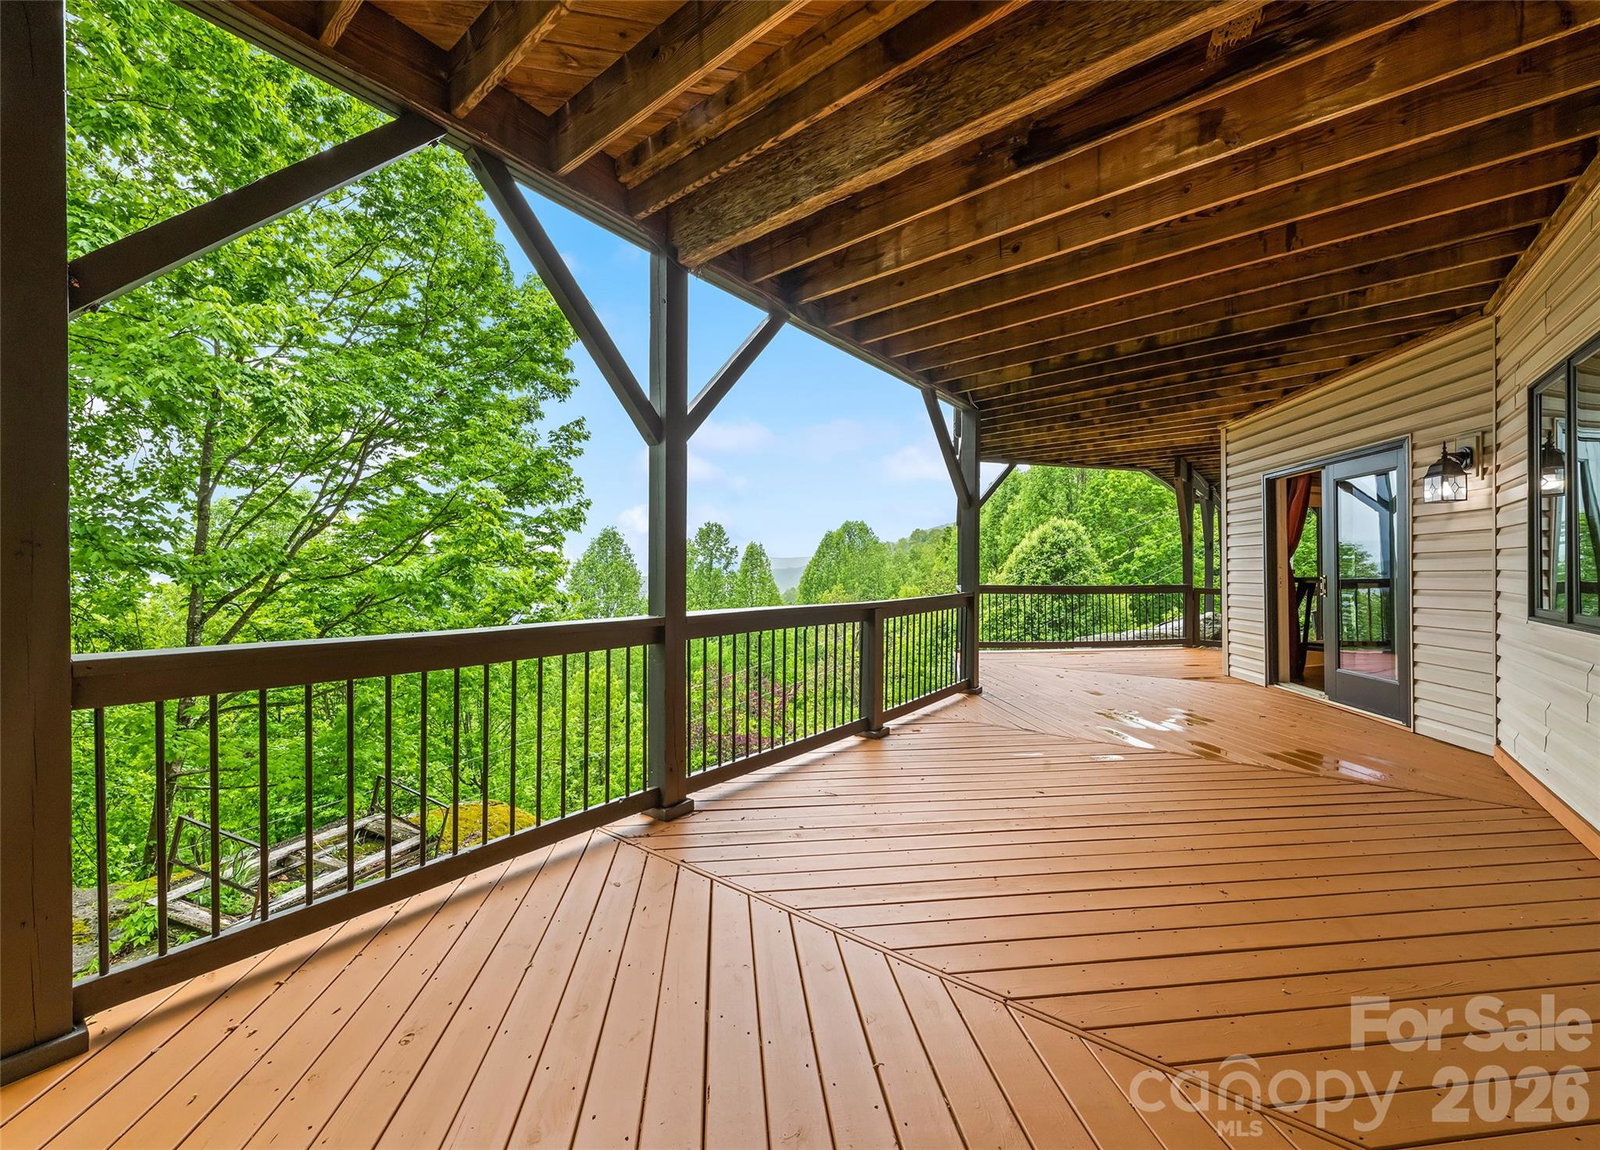
Located in the Smoky Mountains, this beautiful 3-bedroom, 3-bath home on 5.7 ac offers stunning long-range mountain views. Perfectly positioned at the end of the road on a knoll, you’ll enjoy exceptional privacy and breathtaking scenery. The main level features an open-concept layout with a well-appointed kitchen, breakfast bar, spacious dining area, and a great room with a fireplace that elegantly separates the spaces. Atrium doors lead to the expansive deck, while abundant windows capture the incredible views. The primary suite is conveniently located on the main level, allowing for easy, one-level living. Step outside to the spacious deck—ideal for relaxing or entertaining while taking in the natural beauty that surrounds you. The lower level is designed for comfort and versatility, featuring a generous den/game room, two additional bedrooms, and a flex space perfect for an office, gym, or hobby room. Guests will appreciate their own private space, complete with access to a lower-level deck. Additional highlights include new roof, freshly stained decks, and a 2-car garage with a workshop area. The impressive metal outbuilding provides ample space for storage, hobbies, or all your recreational toys. The extra 1 acre building lot that is included is a real bonus for future endeavors! Located in the well-established Crystal Tree subdivision, this home offers easy access to outdoor recreation and everyday amenities. Maggie Valley, Cherokee, Waynesville, Asheville, all close by! Don’t miss your opportunity to make this mountain retreat your own!
 “The data relating to real estate on this website derive in part from the Internet Data Exchange program. Brokers make an effort to deliver accurate information, but buyers should independently verify any information on which they will rely in a transaction. All properties are subject to prior sale, change or withdrawal. Neither The M Homes Group nor any listing broker shall be responsible for any typographical errors, misinformation, or misprints, and they shall be held totally harmless from any damages arising from reliance upon this data. This data is provided exclusively for consumers’ personal, non-commercial use and may not be used for any purpose other than to identify prospective properties they may be interested in purchasing. © 2026 Carolina Multiple Listing Services, Inc.”

/u.realgeeks.media/mhomesgroup/black_logo/logo_black_MHG.PNG)