




Listing courtesy of Liz Odum Realty LLC. liz@lizodumrealty.com
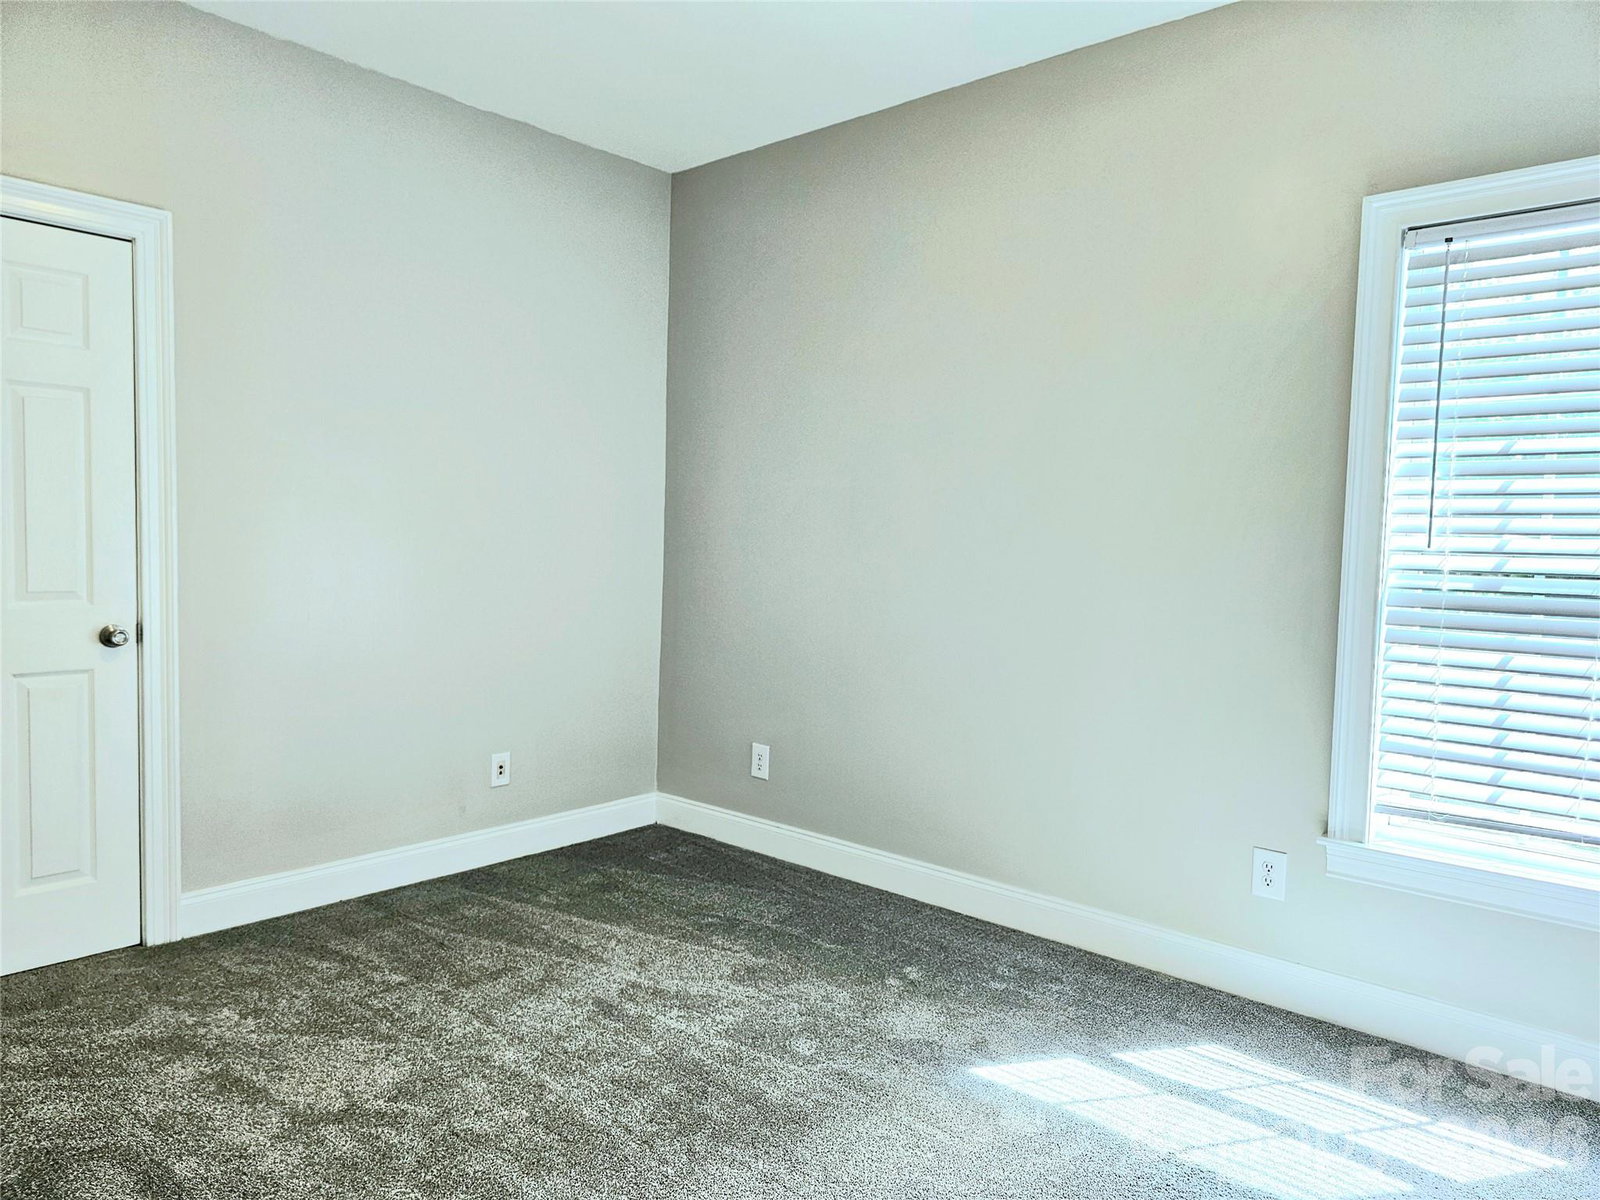
COMMUTER'S DREAM! Located only 1 mile from I-77 (Exit 65) in the Richburg area, this Cherry Hills home offers easy access in a quiet location. Cherry Hills is well-known as a quality neighborhood and this 2-story brick home is no exception. With over 2600 HSF and a dual-lifestyle layout, you'll have plenty of space for everyone. Total living area encompasses 4 bedrooms, 2.5 bathrooms and much more. MAIN LEVEL includes formal dining room with cathedral ceilings and chandelier: large kitchen with oak cabinets, walk-in pantry, room for a pub table and access to the enclosed back porch; comfortable-sized living room; primary bedroom with tray ceilings, en suite and walk-in closet; guest bathroom; laundry room with oak cabinets and access to the 2-car garage; and stairs to the upper level. UPSTAIRS offers a spacious loft common area as the focal point; 3 bedrooms, 1 full bathroom, and a executive-sized bonus room. OUTSIDE includes a level front yard with shade, private backyard, concrete sidewalk and driveway, brick light pillars and a brick mailbox. Plenty of space, privacy and convenience... and Lewisville Schools. VIRTUAL STAGING PHOTOS PROVIDED FOR FURNITURE PLACEMENT AND ROOM FUNCTIONALITY. THE HOUSE IS VACANT AND MOVE-IN READY.
 “The data relating to real estate on this website derive in part from the Internet Data Exchange program. Brokers make an effort to deliver accurate information, but buyers should independently verify any information on which they will rely in a transaction. All properties are subject to prior sale, change or withdrawal. Neither The M Homes Group nor any listing broker shall be responsible for any typographical errors, misinformation, or misprints, and they shall be held totally harmless from any damages arising from reliance upon this data. This data is provided exclusively for consumers’ personal, non-commercial use and may not be used for any purpose other than to identify prospective properties they may be interested in purchasing. © 2026 Carolina Multiple Listing Services, Inc.”

/u.realgeeks.media/mhomesgroup/black_logo/logo_black_MHG.PNG)