




Listing courtesy of EXP Realty LLC Ballantyne. 914-424-8311
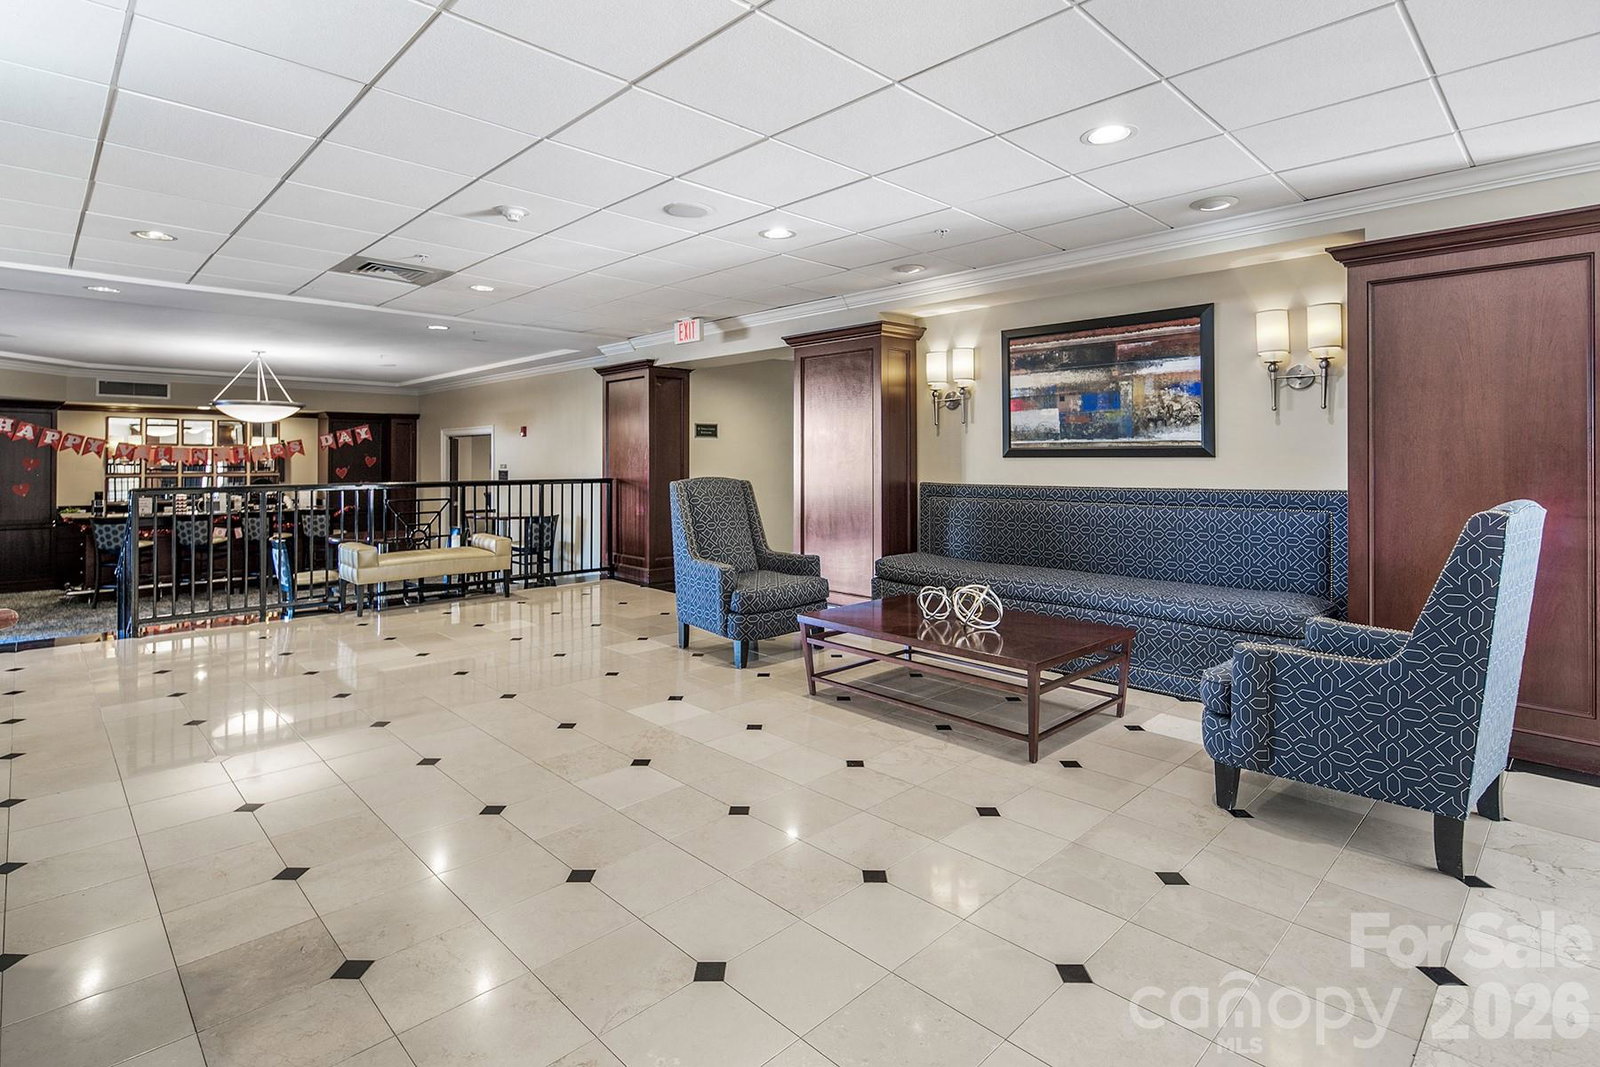
Premier location within coveted Fifth and Poplar Condominium community! As this one bedroom unit is set above a lush, professionally landscaped courtyard, the residence captures the feel of a private resort retreat. This home stands apart for so many reasons: extra square footage with an entry foyer, hardwood flooring in the main living, large covered balcony, new HVAC system (2024) and a deeded storage locker. Recent updates: New modern lighting installed throughout: recessed lights over bar, tasteful and functional surface mount fixtures in LR, kitchen, bath & hallways. New fresh and modern white fan/light w remote in bedroom. New white quartz countertop, chrome faucet, modern gold finished lighting and hardware in bath. Assigned parking in the secure gated garage. Fifth and Poplar is a unique community in Charlotte: truly a village. Steps away from sports, theatre and dining of Uptown, Fifth & Poplar is tucked behind majestic gates into the leafy serenity of tree lined streets of the Fourth Ward. 5th & Poplar is just blocks from all the sports stadiums & arenas, dining, museums, theatre, the light rail and situated between parks. Be privy to Friends of Fourth Ward events especially the highly anticipated Secret Garden & Home Holiday Tours! Building updates: New roof 2023, hall carpet & paint 2022. LIVE THE TURN KEY RESORT LIFESTYLE AT 5TH & POPLAR: FULL TIME ON SITE CONCIERGE & AWARD WINNING ON SITE HOA management., pool w outdoor kitchen, professionally landscaped gated courtyard w putting green, fountain, dog park, state-of-art fitness center, cozy library w gas fireplace, fireside terrace w TV & grills, media room, cyber & coffee cafes& resident car wash. 2 full time supers & maintenance staff, HARRIS TEETER, NAIL SALON & DRY CLEANERS in the building. Digital bulletin board. On and off site activities including Book Club, Coffee & Conversation, Happy Hours, Bingo & More!
 “The data relating to real estate on this website derive in part from the Internet Data Exchange program. Brokers make an effort to deliver accurate information, but buyers should independently verify any information on which they will rely in a transaction. All properties are subject to prior sale, change or withdrawal. Neither The M Homes Group nor any listing broker shall be responsible for any typographical errors, misinformation, or misprints, and they shall be held totally harmless from any damages arising from reliance upon this data. This data is provided exclusively for consumers’ personal, non-commercial use and may not be used for any purpose other than to identify prospective properties they may be interested in purchasing. © 2026 Carolina Multiple Listing Services, Inc.”

/u.realgeeks.media/mhomesgroup/black_logo/logo_black_MHG.PNG)