






Listing courtesy of Helen Adams Realty. rob@twgnc.com
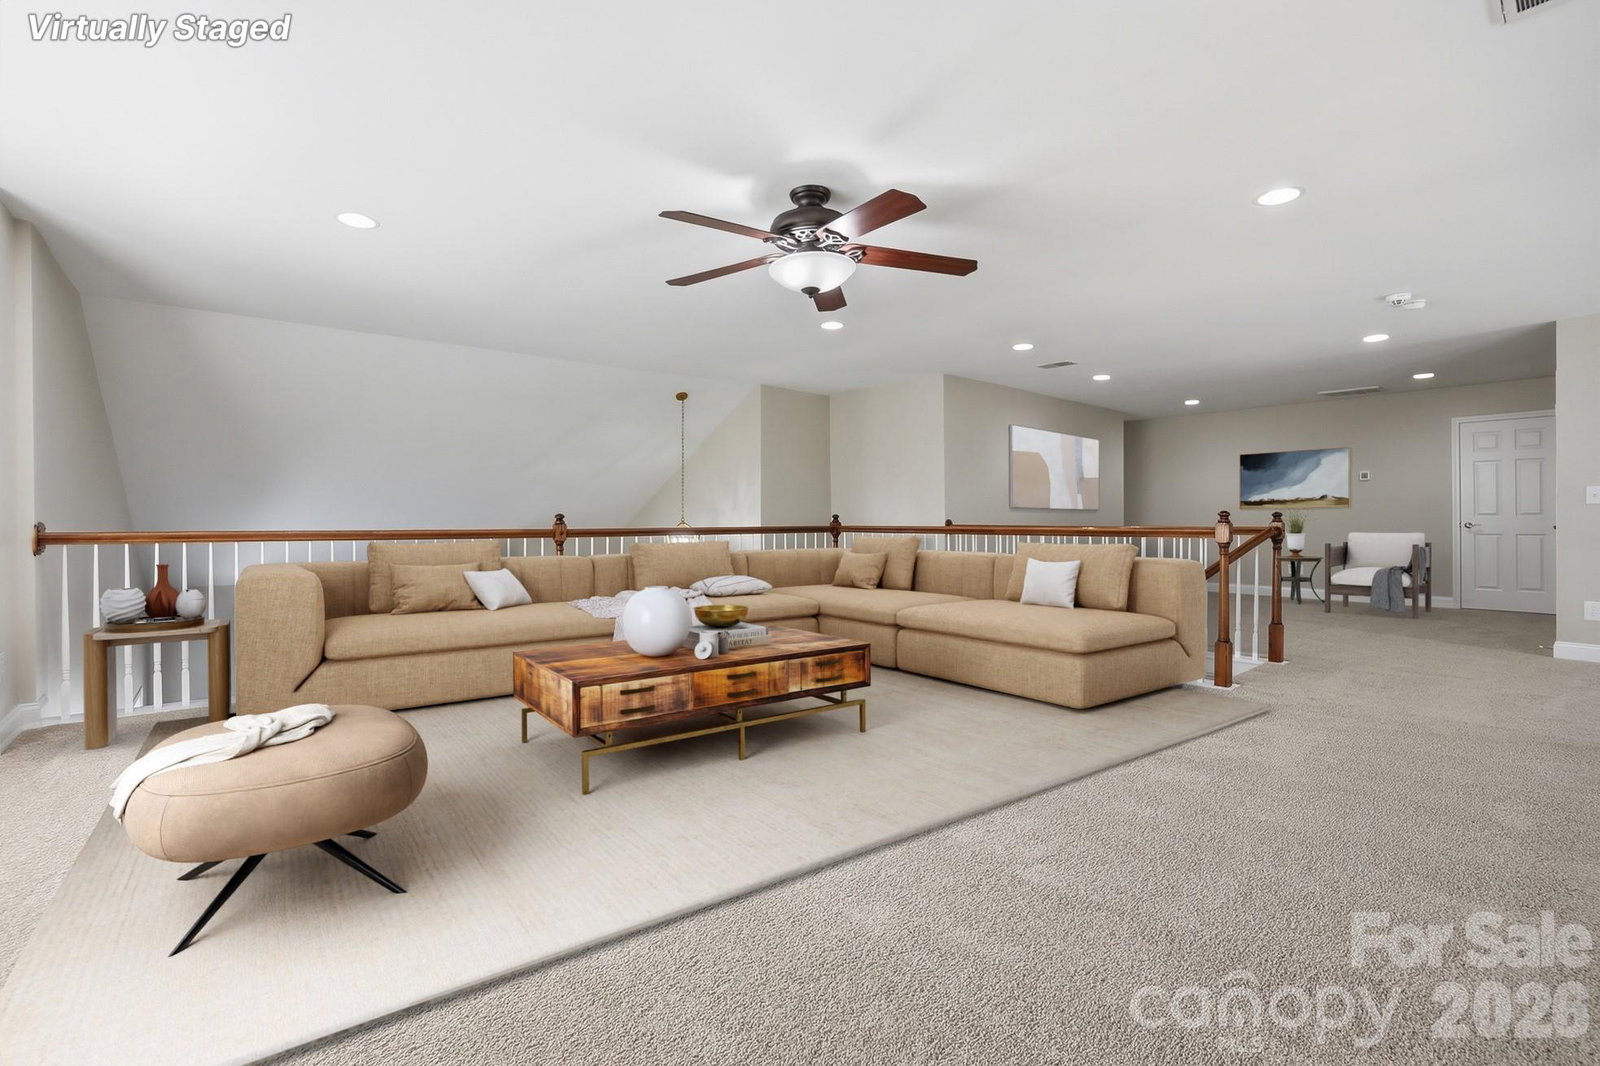
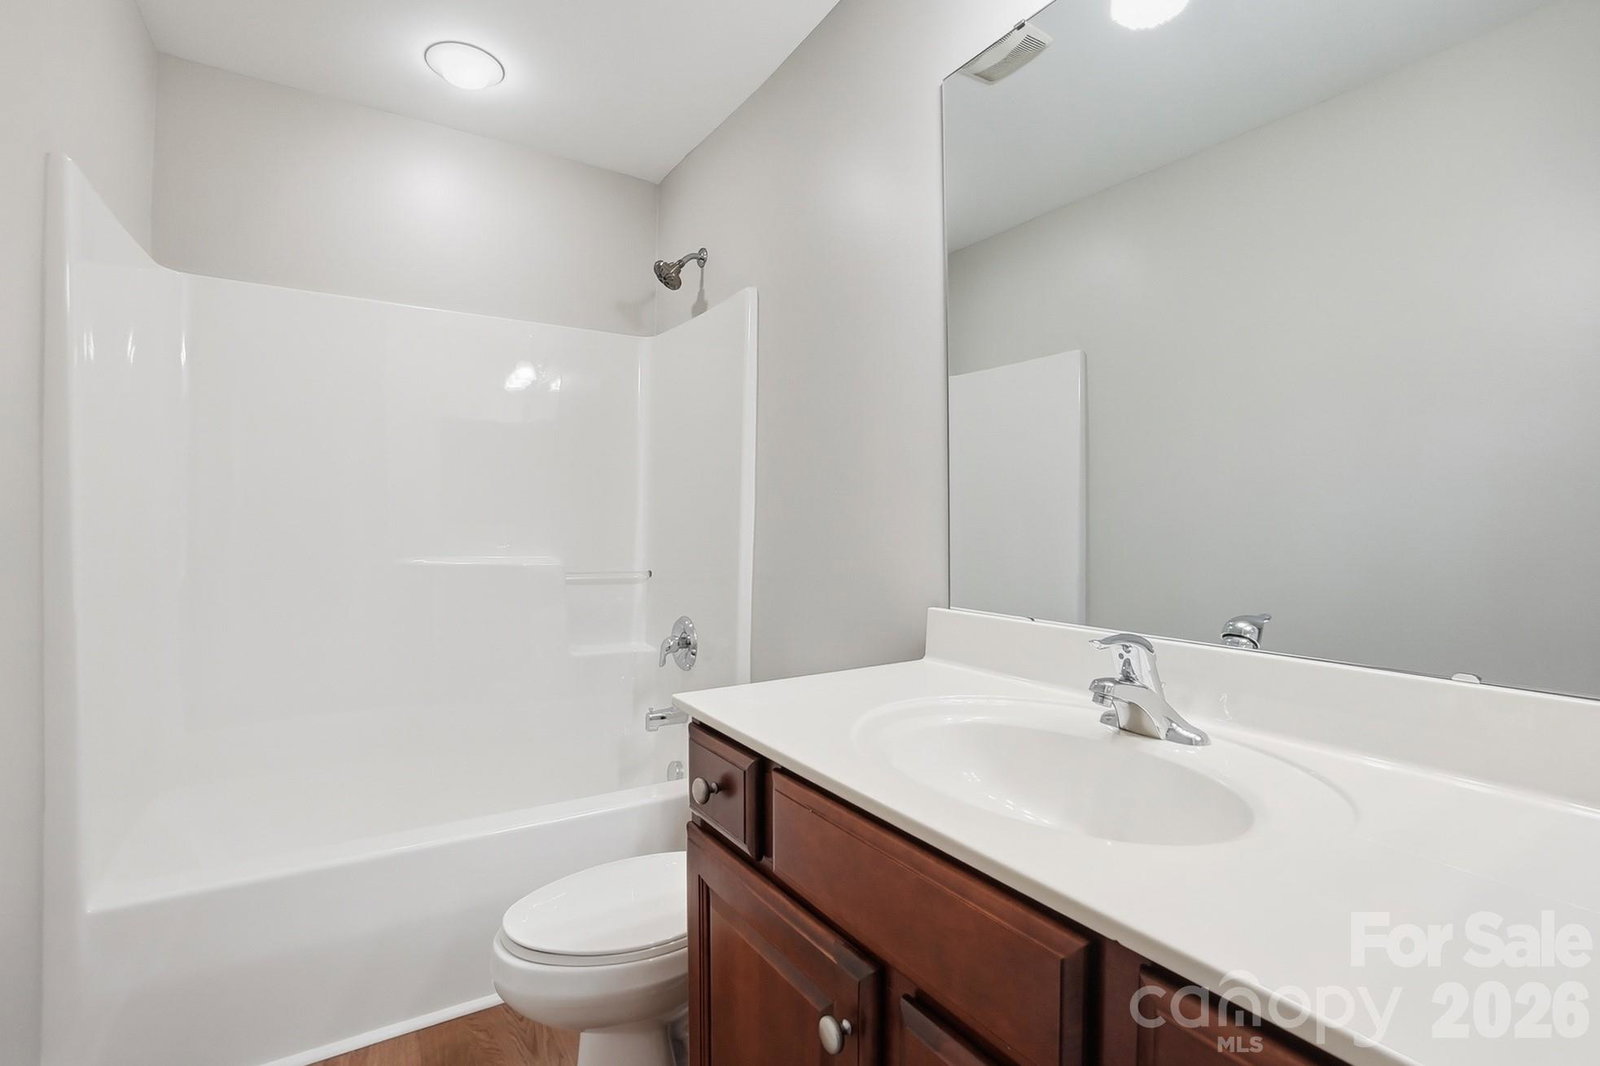
Welcome to 766 Platinum Drive in Fort Mill, located within the established Four Seasons at Gold Hill community. This residence offers a spacious and thoughtfully designed layout, paired with access to a wide range of amenities that support an active and connected lifestyle. Positioned just a short distance from the community clubhouse, this home provides convenient access to gathering spaces and recreational offerings, including a concierge-staffed clubhouse, fitness facilities, game and meeting rooms, and a billiards area. Outdoor features include a pool and spa, tennis and pickleball courts, bocce, a sport court, and inviting common areas with seating and landscaped walking paths. Inside, the home is among the larger floorplans in the neighborhood and features extensive updates. The main level includes a formal living room and dining room, a dramatic two-story great room, a sunroom filled with natural light, and a private study with French doors. The kitchen is well-appointed with generous cabinetry and counter space, a gas cooktop, double ovens, a skylight, and newly installed 3cm Freedom Calacatta quartz countertops. The primary suite is located on the main level and includes a spacious walk-in closet and an ensuite bath with dual vanities, a large soaking tub, separate shower, private water closet, and heat lamp. A secondary bedroom, full bath, additional half bath, and laundry are also located on the main floor. New luxury vinyl plank flooring has been installed throughout the entire main level, including all bedrooms, and the home has been freshly painted throughout. Surround sound wiring enhances the main living areas. Upstairs, a generously sized loft offers flexible space for recreation, relaxation, or entertaining. This level also includes a third bedroom, full bath, and a walk-in attic for additional storage. Outdoor living is equally inviting, with a patio overlooking the backyard—an ideal setting for quiet mornings or evening gatherings. Conveniently located with access to major highways, this home is approximately 30 minutes from Uptown Charlotte and Charlotte Douglas International Airport.
 “The data relating to real estate on this website derive in part from the Internet Data Exchange program. Brokers make an effort to deliver accurate information, but buyers should independently verify any information on which they will rely in a transaction. All properties are subject to prior sale, change or withdrawal. Neither The M Homes Group nor any listing broker shall be responsible for any typographical errors, misinformation, or misprints, and they shall be held totally harmless from any damages arising from reliance upon this data. This data is provided exclusively for consumers’ personal, non-commercial use and may not be used for any purpose other than to identify prospective properties they may be interested in purchasing. © 2026 Carolina Multiple Listing Services, Inc.”

/u.realgeeks.media/mhomesgroup/black_logo/logo_black_MHG.PNG)